Skip main navigation
For sale by owner
  • $799,000

    78 Pebble Beach Dr, Clever, MO 65631

    4beds
    4,246sqft
    : 
    Loading
    Get pre-qualified
    SingleFamily
    Built in 2003
    0.63 Acres Lot
    $578,600 Zestimate®
    $188/sqft
    $50/mo HOA

    What's special

    Finished basement family roomWrought-iron fencingPatio and elevated deckHandsome stone entrySweeping golf-course viewsPrivate inground swimming poolOutdoor basketball court
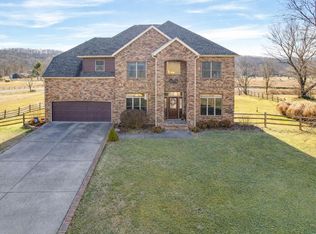
    A Private Golf-Course Retreat with Resort-Style Living Some homes provide space. Others provide amenities. This exceptional Hidden Valley Estate residence delivers an entire lifestyle. Perfectly positioned along the par-3 fifth fairway and green of Hidden Valley Golf Course, this impressive brick-and-stone home offers sweeping golf-course views, extraordinary entertaining spaces and the rare opportunity to purchase with owner financing available to qualified buyers. The property is conveniently situated between Nixa and Clever while remaining outside the city limits. From the moment you arrive through the circular driveway and approach the handsome stone entry, this home makes a statement. Inside, a dramatic foyer with approximately 18-foot ceilings introduces an interior filled with hand-scraped hardwood flooring, distinctive brick floors, custom moldings, soaring ceilings and timeless architectural detail. Designed to Impress The gourmet kitchen is built for serious cooking and effortless entertaining, featuring: Granite and marble countertops Large center island with prep sink Built-in wine chiller Gas cooktop with four burners and griddle Built-in electric wall oven Dishwasher, disposal and exhaust system Pantry and abundant preparation space The kitchen opens into generous gathering areas, creating a natural flow for entertaining on any scale. The luxurious primary suite offers a private escape with a soaking or jetted tub, glass-enclosed walk-in shower, marble finishes and a generously sized walk-in closet. Tray and vaulted ceilings, central vacuum, high-speed internet capability and multiple water heaters add comfort and convenience throughout the residence. Room for Every Part of Your Life This expansive home includes: Four bedrooms Three full bathrooms and one half bathroom Three separate living areas Formal living room Main-floor family room Finished basement family room Home office Study Bonus room Upper-level office or media room Full finished walkout basement Wet bar Lower-level bedroom accommodations Flexible guest or multigenerational living quarters Private guest-suite arrangement previously marketed with two bedrooms, a full bathroom and kitchen 4,200 square feet of total building area, giving the property exceptional flexibility for guests, working from home, recreation and extended living arrangements. Your Own Private Resort Walk directly from the finished lower level to an outdoor retreat designed for memorable Missouri summers: Private inground swimming pool Waterfall-style hot tub or Jacuzzi Expansive poolside entertaining space Patio and elevated deck Outdoor basketball court Wrought-iron fencing Golf-course views Approximately 0.63 acre Rain gutters and landscaped grounds Whether you are hosting a pool party, enjoying a quiet evening in the spa or watching golfers approach the fifth green, the backyard feels like a private resort. Additional Property Highlights Three fireplaces, including gas and wood-burning options Two-car attached, side-facing garage with seller-reported smart openers Traditional two-story brick-and-stone construction Circular driveway with additional arrival space Zoned forced-air heating and cooling Propane heating system Private well and community sewer High-speed internet capability Clever schools HOA dues of only $50 per month A Rare Owner-Financing Opportunity Tired of renting? Frustrated by traditional mortgage requirements? This property offers qualified buyers an opportunity to work directly with the seller through a flexible owner-financing arrangement.
    1 day
    |
    224
    |
    19
    |
    Listed by:

    Property Owner (818) 517-9088

    This property is for sale by owner and Zillow, Inc. is displaying it at the owner's request. It is not subject to a listing agreement with Zillow, Inc. or its affiliates.

      Facts & features

      Interior

      Bedrooms & bathrooms
      • Bedrooms: 4
      • Bathrooms: 4
      • Full bathrooms: 4
      Heating
      • Forced air, Propane / Butane
      Cooling
      • Central
      Appliances
      • Included: Dishwasher, Garbage disposal, Microwave
      • Laundry: W/D Hookup
      Features
      • Wet Bar, High Speed Internet, Kitchen/Dining Combo, Walk-In Shower, Formal Dining, Entry (Walk Up)
      • Flooring: Tile, Carpet, Hardwood
      • Windows: Tilt-In
      • Basement: Finished
      • Attic: Access Only
      • Has fireplace: Yes
      • Fireplace features: Wood Burning, Gas, Two or More
      Interior area
      • Total interior livable area: 4,246 sqft
      • Finished area below ground: 1095.00

      Property

      Parking
      • Total spaces: 2
      • Parking features: Garage - Attached
      Features
      • Exterior features: Stone, Brick
      • Has spa: Yes
      • Fencing: Wrought Iron
      • Has view: Yes
      • View description: Park, Water, Mountain
      • Has water view: Yes
      • Water view: Water
      Lot
      • Size: 0.63 Acres
      • Features: Sloped, On Golf Course, acreage, Landscaping
      Details
      • Parcel number: 013005002003021000

      Construction

      Type & style
      • Home type: SingleFamily
      • Architectural style: Traditional
      Materials
      • Foundation: Concrete
      • Roof: Composition
      Condition
      • New construction: No
      • Year built: 2003

      Utilities & green energy

      • Sewer: Community
      • Water: Well - Private
      Green energy
      • Green verification: 90+ Furnace Rating

      Community & HOA

      HOA
      • Has HOA: Yes
      • HOA fee: $50 monthly
      Location
      • Region: Clever

      Financial & listing details

      • Price per square foot: $188/sqft
      • Tax assessed value: $260,400
      • Annual tax amount: $2,800
      • Date on market: 7/14/2026
      • Road surface type: Asphalt

        Estimated market value

        $578,600

        $457,000 - $735,000

        $2,901/mo

        Price history

        DateEventPrice
        7/14/2026Listed for sale$799,000+14.2%$188/sqft
        Source: Owner Report a problem
        11/28/2023Listing removed--
        Source: Owner Report a problem
        11/1/2023Listed for sale$699,900+55.5%$165/sqft
        Source: Owner Report a problem
        12/21/2020Sold--
        Source: Agent Provided Report a problem
        11/17/2020Pending sale$450,000$106/sqft
        Source: Murney Associates - Primrose #60174479 Report a problem
        10/22/2020Listed for sale$450,000$106/sqft
        Source: Murney Associates - Primrose #60174479 Report a problem
        9/28/2020Pending sale$450,000$106/sqft
        Source: Murney Associates - Primrose #60174479 Report a problem
        9/25/2020Price change$450,000+12.5%$106/sqft
        Source: Murney Associates - Primrose #60174479 Report a problem
        6/21/2019Pending sale$399,900$94/sqft
        Source: Re/Max House Of Brokers #60137840 Report a problem
        6/11/2019Price change$399,900-9.1%$94/sqft
        Source: Re/Max House Of Brokers #60137840 Report a problem
        6/7/2019Price change$439,900+10%$104/sqft
        Source: Re/Max House Of Brokers #60137840 Report a problem
        5/28/2019Listed for sale$399,900-14.8%$94/sqft
        Source: Re/Max House Of Brokers #60137842 Report a problem
        12/18/2018Listing removed$469,500$111/sqft
        Source: Re/Max House Of Brokers #60120352 Report a problem
        11/11/2018Price change$469,500+7.9%$111/sqft
        Source: Re/Max House Of Brokers #60120352 Report a problem
        11/3/2018Price change$435,000-12%$102/sqft
        Source: Re/Max House Of Brokers #60120352 Report a problem
        10/4/2018Price change$494,500+7.7%$116/sqft
        Source: Re/Max House Of Brokers #60120352 Report a problem
        10/1/2018Price change$459,000-6.1%$108/sqft
        Source: Re/Max House Of Brokers #60120353 Report a problem
        9/29/2018Listed for sale$489,000$115/sqft
        Source: Re/Max House Of Brokers #60120352 Report a problem

        Public tax history

        YearProperty taxesTax assessment
        2024$2,800 +0.1%$49,480
        2023$2,796 +0.3%$49,480
        2022$2,788 $49,480
        2021-- $49,480
        2020-- $49,480 +0.3%
        2019-- $49,310 +0.4%
        2018-- $49,130
        2017$2,795 +0.8%$49,130 -1.8%
        2016$2,773 +0.5%$50,050 +0.8%
        2015$2,760 +2.4%$49,670
        2014$2,695 +0.1%$49,670
        2012$2,692 +0.2%$49,670
        2011$2,688 +0%$49,670
        2010$2,687 $49,670
        Find assessor info on the county website

        Monthly payment

        Est. payment

        Payment breakdown

        Explore the cost of this home by adjusting the details. Changes won't be saved.
        All calculations are estimates and provided by Zillow, Inc. for informational purposes only. Actual amounts may vary.
        HOA fees may include property taxes on listings classified as Co-Ops. Contact the listing agent and/or owner for fee details.
        Mortgage interest rates are dependent on a number of factors, including credit score, down payment, and repayment length. Interest rate data provided by Zillow Group Marketplace, Inc. as of 1/1/1970 from various mortgage lenders with which we have lead or other similar arrangements; the Estimated Payment is an average of those rates.
        See how much you could borrow to make a competitive offer.

        Climate risks

        Neighborhood: 65631

        Getting around

        3 / 100
        Car-Dependent
        3 / 100
        Somewhat Bikeable

        Nearby schools

        GreatSchools rating
        Schools provided by the listing agent
        • Elementary: Clever
        • Middle: Clever
        • High: Clever

        Source: The MLS. This data may not be complete. We recommend contacting the local school district to confirm school assignments for this home.

        A local agent can set up tours, give advice and negotiate with sellers.

        A local lender can help you make sure your offer is ready when you are.

        Browse local experts

        Similar homes