Skip main navigation
Closed
  • Price Unknown

    78 Penn Ave, Victoria, TX 77904

    4beds
    2,565sqft
    Single Family Residence
    Built in 2002
    1 Acres Lot
    $542,600 Zestimate®
    $--/sqft
    $4,817 Estimated rent

    Home value

    $542,600

    $515,000 - $570,000

    $4,817/mo

    Zestimate® history
    Loading
    Loading...

    Owner options

    List your home for rent

    $4,817/mo

    Rent Zestimate®

    Find your next renter with Zillow Rental Manager. Plus, with online applications, you can quickly screen prospective tenants – for free.

    Learn more

    $4,817/mo

    Rent Zestimate®

    Refinance and save

    Refinancing to a lower rate could help reduce your monthly payments and save thousands over the life of the loan.

    See today's rates

    Explore your selling options

    Work with a Zillow partner agent

    Leverage their expertise and Zillow's premium Showcase listings to get your home seen by more buyers.

    Get started

    List with your own agent

    Get your home in front of millions of buyers by listing it on Zillow.

    Learn how to do it

    Sell it yourself

    Take full control of how buyers see your home on Zillow by listing For Sale by Owner (FSBO).

    List your home

    What's special

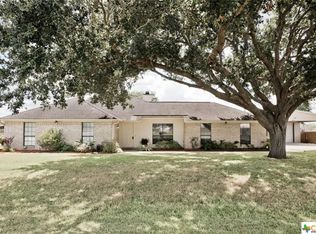
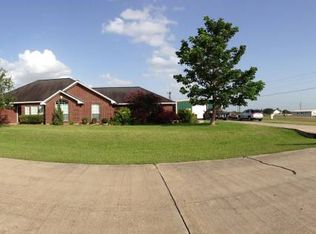
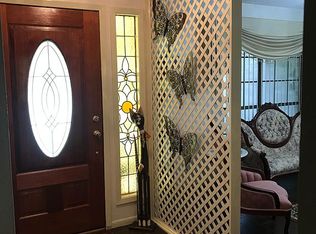
    Welcome to your dream oasis just outside the city limits! This spacious 4-bedroom, 3-bath home nestled on a sprawling 1-acre lot offers the perfect blend of comfort and convenience. Inside you will find two generously sized living areas, providing plenty of space for relaxation and entertainment. Whether it's cozying up by the fireplace on chilly evenings or hosting gatherings with loved ones, this versatile layout effortlessly accommodates your lifestyle. A chef's delight, the kitchen is equipped with modern appliances, ample cabinetry, and a convenient breakfast bar, making meal preparation a breeze. Adjacent to the kitchen, you'll find two dining areas, perfect for enjoying casual family meals or hosting formal dinners. Retreat to the tranquility of the primary suite, featuring an en-suite bath with double vanities, walk in shower, and soaking tub. Three additional bedrooms offer comfort and privacy for family members or guests, while two well-appointed guest bathrooms ensure convenience for all. Step outside to discover your own private paradise, complete with an inviting inground pool—a refreshing oasis on hot summer days. The expansive patio provides the ideal setting for outdoor entertaining, whether it's hosting barbecues, lounging in the sun, or simply taking in the serene surroundings. For the hobbyist or outdoor enthusiast, a detached 35x50 shop offers ample space for storage and projects. A 12x50 covered parking for an RV ensures convenience for those who love to hit the road and explore. With a newer roof, updated windows, and meticulously maintained grounds, this home is as functional as it is beautiful. Plus, the vast 1-acre lot offers endless possibilities for gardening, recreation, or simply enjoying the great outdoors. Don't miss your opportunity to own this exceptional property—a rare find that seamlessly combines comfort, style, and outdoor living. Schedule your private tour today and make your dream home a reality!

    Zillow last checked:

    Listing updated:

    Listed by:

    The Zaplac Group 361-412-4050,

    Coldwell Banker D'Ann Harper

    Bought with:

    The Zaplac Group, TREC #null

    Coldwell Banker D'Ann Harper

    Source: Central Texas MLS,MLS#: 541582MLS LogoOriginating MLS: Victoria Area Association of REALTORS

    Facts & features

    Interior

    Bedrooms & bathrooms
    • Bedrooms: 4
    • Bathrooms: 3
    • Full bathrooms: 3
    Heating
    • Central, Electric
    Cooling
    • Central Air, Electric, 1 Unit
    Appliances
    • Included: Double Oven, Dishwasher, Electric Range, Electric Water Heater, Disposal, Water Softener Owned, Some Electric Appliances, Microwave, Range
    • Laundry: Inside, Laundry Room
    Features
    • Ceiling Fan(s), Dining Area, Separate/Formal Dining Room, Double Vanity, Jetted Tub, Multiple Living Areas, MultipleDining Areas, Pull Down Attic Stairs, Recessed Lighting, See Remarks, Separate Shower, Tile Counters, Tub Shower, Walk-In Closet(s), Window Treatments, Breakfast Bar, Breakfast Area, Kitchen/Family Room Combo, Kitchen/Dining Combo, Pantry, Walk-In Pantry
    • Flooring: Concrete, Painted/Stained, Tile, Vinyl
    • Windows: Double Pane Windows, Plantation Shutters
    • Attic: Other,Pull Down Stairs,See Remarks
    • Number of fireplaces: 1
    • Fireplace features: Living Room, Wood Burning
    Interior area
    • Total interior livable area: 2,565 sqft

    Property

    Parking
    • Total spaces: 5
    • Parking features: Attached, Carport, Detached Carport, Door-Single, Detached, Garage, Garage Door Opener, Other, Oversized, RV Garage, RV Access/Parking, Garage Faces Side, See Remarks
    • Attached garage spaces: 2
    • Carport spaces: 3
    • Covered spaces: 5
    Features
    • Levels: One
    • Stories: 1
    • Patio & porch: Covered, Patio, Porch
    • Exterior features: Covered Patio, Other, Porch, Patio, See Remarks
    • Has private pool: Yes
    • Pool features: Gunite, In Ground, Private
    • Has spa: Yes
    • Spa features: Above Ground, Heated, Private
    • Fencing: Back Yard,Other,See Remarks
    • Has view: Yes
    • View description: None, Pool
    • Body of water: None
    Lot
    • Size: 1 Acres
    • Dimensions: 1 Acre
    Details
    • Additional structures: Workshop
    • Parcel number: 56650 & 56641

    Construction

    Type & style
    • Home type: SingleFamily
    • Architectural style: Traditional
    • Property subtype: Single Family Residence
    Materials
    • Brick
    • Foundation: Slab
    • Roof: Composition,Shingle
    Condition
    • Resale
    • Year built: 2002

    Utilities & green energy

    • Sewer: Aerobic Septic
    • Water: Private, See Remarks
    • Utilities for property: Electricity Available
    Green energy
    • Energy efficient items: Solar Screens

    Community & HOA

    Community
    • Features: None
    • Security: Smoke Detector(s)
    • Subdivision: North Park Estates
    HOA
    • Has HOA: No
    Location
    • Region: Victoria

    Financial & listing details

    • Tax assessed value: $543,950
    • Date on market: 4/24/2024
    • Cumulative days on market: 94 days
    • Listing agreement: Exclusive Right To Sell
    • Listing terms: Cash,Conventional,FHA,VA Loan
    • Electric utility on property: Yes
    • Road surface type: Concrete

    Price history

    DateEventPrice
    8/8/2024Sold--
    Source: Central Texas MLS #541582 Report a problem
    7/27/2024Pending sale$529,900$207/sqft
    Source: Central Texas MLS #541582 Report a problem
    7/11/2024Contingent$529,900$207/sqft
    Source: Central Texas MLS #541582 Report a problem
    6/20/2024Price change$529,900-1.9%$207/sqft
    Source: Central Texas MLS #541582 Report a problem
    4/24/2024Listed for sale$539,900+5.8%$210/sqft
    Source: Central Texas MLS #541582 Report a problem
    4/23/2024Listing removed--
    Source: Owner Report a problem
    4/9/2024Price change$510,500-1.7%$199/sqft
    Source: Owner Report a problem
    2/3/2024Price change$519,500-2%$203/sqft
    Source: Owner Report a problem
    1/30/2024Price change$529,900-9.4%$207/sqft
    Source: Owner Report a problem
    1/8/2024Listed for sale$585,000$228/sqft
    Source: Owner Report a problem

    Public tax history

    YearProperty taxesTax assessment
    2025-- $543,950 +38.1%
    2024$4,693 -10.2%$394,000 -8.6%
    2023$5,226 -15.2%$431,031 +10%
    2022$6,161 +0.1%$391,846 +10%
    2021$6,152 +8.4%$356,224 +10%
    2020$5,676 -1.4%$323,840 -1.2%
    2019$5,758 +1%$327,630 +5.6%
    2018$5,699 $310,240 -1.2%
    2017$5,699 +2.3%$314,010 -1.2%
    2016$5,573 +27.8%$317,740 +13%
    2015$4,362 $281,270 +0.2%
    2014$4,362 $280,750 +6.6%
    2013-- $263,300 +10%
    2012-- $239,450 -0.4%
    2011-- $240,400 -1.2%
    2010-- $243,290 -2%
    2009-- $248,360 +13.7%
    2008-- $218,390 +8.9%
    2007-- $200,630 +7%
    2006-- $187,540 +11%
    2005-- $168,960 -1.9%
    2004-- $172,250 +10.8%
    2003-- $155,490 +2203.6%
    2002-- $6,750 -45.3%
    2001-- $12,350
    Find assessor info on the county website

    Neighborhood: 77904

    Nearby schools

    GreatSchools rating
    Schools provided by the listing agent
    • District: Victoria ISD

    Source: Central Texas MLS. This data may not be complete. We recommend contacting the local school district to confirm school assignments for this home.