Step into this updated Victorian, set on over an acre of meticulously maintained, park-like grounds. Nestled in a serene setting, this home offers the perfect balance of space and comfort. A welcoming covered porch invites you inside, where soaring ceilings and wood floors create an atmosphere of elegant craftsmanship. The spacious first-floor layout features formal living and dining rooms, perfect for entertainment. The updated kitchen is a chef’s delight, boasting stainless steel appliances, an abundance of cabinetry, a large center island, a butler’s pantry, and granite countertops. A sunlit dining area overlooks the inviting family room, with a cozy fireplace as the focal point. Sliding glass doors lead to a private, park-like backyard, blending indoor and outdoor living. The first floor also includes a versatile office that can double as a guest room, a powder room, and a laundry area with direct access to the rear yard. Upstairs, generously sized bedrooms provide peaceful retreats, including a primary suite with a double-door entry and a luxurious, updated bath (2021). This spa-like oasis features radiant heated floors, recessed lighting, a double-sink vanity, a whirlpool tub, and a spacious glass-enclosed shower. A full basement with ample storage, utilities, and exterior entry adds even more functionality to this exceptional home. Recent upgrades include irrigation (2017), a driveway (2019), an oil tank (2021), and a whole AC system (2023). Outside, the fully fenced, sprawling grounds offer lush landscaping, mature trees, and a tranquil setting for outdoor gatherings. A large rear deck with a SunSetter awning (2020) provides the perfect space for entertainment, intimate dining, or simply relaxing in the shade. Whether you enjoy morning coffee on the porch or host guests under the stars, this exceptional property is rare.
Sold for $809,000
$809,000
78 Pennsylvania Avenue, Medford, NY 11763
4beds
2,600sqft
Single Family Residence, Residential
Built in 1998
1.08 Acres Lot
$866,500 Zestimate®
$311/sqft
$4,848 Estimated rent
Home value
$866,500
$771,000 - $970,000
$4,848/mo
Zestimate® history
Owner options
List your home for rent
$4,848/mo
Rent Zestimate®
Find your next renter with Zillow Rental Manager. Plus, with online applications, you can quickly screen prospective tenants – for free.
$4,848/mo
Rent Zestimate®
Refinance and save
$5,621/mo
Est. payment
Refinancing to a lower rate could help reduce your monthly payments and save thousands over the life of the loan.
$5,621/mo
Est. payment
Explore your selling options
Work with a Zillow partner agent
Leverage their expertise and Zillow's premium Showcase listings to get your home seen by more buyers.
Get startedList with your own agent
Get your home in front of millions of buyers by listing it on Zillow.
Learn how to do itSell it yourself
Take full control of how buyers see your home on Zillow by listing For Sale by Owner (FSBO).
List your homeWhat's special
Cozy fireplaceOutdoor gatheringsPrivate park-like backyardCovered porchVersatile officeGuest roomLarge rear deck
Zillow last checked:
Listing updated:
Listed by:
Gina Marie Bettenhauser SRES CBR G 631-219-1471,
MYNY Residential 631-821-2040
Bought with:
Adrienne M. Governali AHWD, 40GO1058288
Shine Realty Group
Source: OneKey® MLS as distributed by MLS GRID,MLS#: 820555
Facts & features
Interior
Bedrooms & bathrooms
- Bedrooms: 4
- Bathrooms: 3
- Full bathrooms: 2
- 1/2 bathrooms: 1
Primary bedroom
- Description: Spacious with double door entry, carpeted floor, recessed lighting, 2 walk-in closets
- Level: Second
Bedroom 2
- Description: Vaulted ceiling, carpeted floor, closet, decorative window
- Level: Second
Bedroom 3
- Description: Carpeted floor, closet
- Level: Second
Bedroom 4
- Description: Carpeted Floor, closet
Bathroom 1
- Description: Powder Room, tile floor, pedestal sink
- Level: First
Bathroom 2
- Description: Primary Bath (2021) with radiant heated floors, recessed lighting, large double sink vanity, platrorm whirlpool tub, glass surround stall shower
- Level: Second
Bathroom 2
- Description: Hall Bath, tile floor, single sink vanity, tub/shower
- Level: Second
Basement
- Description: Full with outside entry, utilities and storage
- Level: Basement
Dining room
- Description: Formal Dining Room off Kitchen with Butler Pantry, wood floors
- Level: First
Family room
- Description: Family Room with wood floors, fireplace, wood floors, open to Kitchen & Dining Area
- Level: First
Kitchen
- Description: Eat-in Kitchen with ceramic flooring, recessed lighting, SS appliances, granite tops, large center island, Dining Area
- Level: First
Laundry
- Description: Laundry Room with ceramic floors, slop sink, exterior entry
- Level: First
Living room
- Description: Formal Living Room with vaulted ceiling, wood floors, open to Family Room
- Level: First
Office
- Description: Lower Level Room with carpeted floors
- Level: First
Heating
- Baseboard, Oil
Cooling
- Central Air
Appliances
- Included: Dishwasher, Dryer, Electric Range, Microwave, Refrigerator, Washer
- Laundry: In Hall, Laundry Room
Features
- First Floor Bedroom, Cathedral Ceiling(s), Ceiling Fan(s), Double Vanity, Eat-in Kitchen, Entrance Foyer, Formal Dining, Granite Counters, Primary Bathroom, Recessed Lighting, Storage
- Flooring: Carpet, Ceramic Tile, Hardwood
- Basement: Full
- Attic: Partial
- Number of fireplaces: 1
Interior area
- Total structure area: 2,600
- Total interior livable area: 2,600 sqft
Property
Parking
- Total spaces: 2
- Parking features: Garage
- Garage spaces: 2
Features
- Exterior features: Awning(s)
Lot
- Size: 1.08 Acres
Details
- Parcel number: 0200868.0002.00015.001
- Special conditions: None
Construction
Type & style
- Home type: SingleFamily
- Architectural style: Victorian
- Property subtype: Single Family Residence, Residential
Materials
- Vinyl Siding
- Foundation: Concrete Perimeter
Condition
- Year built: 1998
Utilities & green energy
- Sewer: Cesspool
- Water: Public
- Utilities for property: See Remarks
Community & HOA
HOA
- Has HOA: No
Location
- Region: Medford
Financial & listing details
- Price per square foot: $311/sqft
- Tax assessed value: $3,750
- Annual tax amount: $16,962
- Date on market: 2/6/2025
- Cumulative days on market: 4 days
- Listing agreement: Exclusive Right To Sell
Price history
| Date | Event | Price |
|---|---|---|
| 4/4/2025 | Sold | $809,000+1.1%$311/sqft |
Source:  OneKey® MLS as distributed by MLS GRID #820555 Report a problem OneKey® MLS as distributed by MLS GRID #820555 Report a problem | ||
| 2/15/2025 | Pending sale | $799,999$308/sqft |
Source: OneKey® MLS as distributed by MLS GRID #820555 Report a problem | ||
| 2/10/2025 | Listing removed | $799,999$308/sqft |
Source: OneKey® MLS as distributed by MLS GRID #820555 Report a problem | ||
| 2/6/2025 | Listed for sale | $799,999+88.2%$308/sqft |
Source: OneKey® MLS as distributed by MLS GRID #820555 Report a problem | ||
| 5/5/2017 | Sold | $425,000+6.5%$163/sqft |
Source: OneKey® MLS as distributed by MLS GRID #L2897301 Report a problem | ||
| 11/18/2016 | Listed for sale | $399,000+90%$153/sqft |
Source: Coldwell Banker Residential Brokerage - Ronkonkoma Regional Office #2897301 Report a problem | ||
| 3/9/2001 | Sold | $210,000+31.3%$81/sqft |
Source: Public Record Report a problem | ||
| 7/21/1997 | Sold | $160,000$62/sqft |
Source: Public Record Report a problem | ||
Public tax history
| Year | Property taxes | Tax assessment |
|---|---|---|
| 2025 | -- | $3,510 -6.4% |
| 2024 | -- | $3,750 |
| 2023 | -- | $3,750 |
| 2022 | -- | $3,750 -5.3% |
| 2021 | -- | $3,960 |
| 2020 | -- | $3,960 |
| 2019 | -- | $3,960 |
| 2018 | -- | $3,960 -20.8% |
| 2017 | $15,302 | $5,000 |
| 2016 | -- | $5,000 |
| 2015 | -- | $5,000 |
| 2014 | -- | $5,000 |
| 2013 | -- | $5,000 |
| 2012 | -- | $5,000 |
| 2011 | -- | $5,000 |
| 2010 | -- | $5,000 |
| 2009 | -- | $5,000 |
| 2008 | -- | $5,000 |
| 2007 | $13,991 +28% | $5,000 |
| 2005 | $10,929 +7.7% | $5,000 |
| 2004 | $10,144 +7.9% | $5,000 |
| 2003 | $9,400 +7.9% | $5,000 |
| 2002 | $8,715 +5.6% | $5,000 |
| 2001 | $8,255 -0.1% | $5,000 -6% |
| 2000 | $8,260 | $5,320 |
Find assessor info on the county website
Neighborhood: 11763
Nearby homes
- $728,000-- bd-- ba-- sqft76 Pennsylvania Ave, Medford, NY 11763Off Market
- $738,600-- bd-- ba-- sqft80 Pennsylvania Ave, Medford, NY 11763Off Market
- $740,300-- bd-- ba-- sqft80 Pennsylvania Ave, Medford, NY 11763Off Market
- $739,4003 bd2 ba-- sqft82 Pennsylvania Ave, Medford, NY 11763Off Market
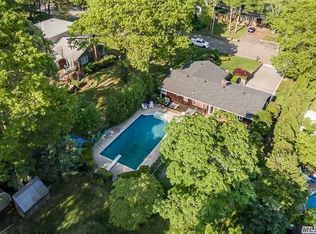
- $797,9004 bd2 ba-- sqft74 Pennsylvania Ave, Medford, NY 11763Off Market
- $902,8004 bd5 ba2.3k sqft70 Pennsylvania Ave, Medford, NY 11763Off Market
- $20,833-- bd-- ba-- sqft128 Southaven Ave, Medford, NY 11763Off Market
- $688,800-- bd-- ba-- sqft53 Oregon Ave, Medford, NY 11763Off Market
Nearby schools
GreatSchools rating
- 4/10Tremont Elementary SchoolGrades: K-5Distance: 0.5 mi
- 6/10Oregon Middle SchoolGrades: 6-8Distance: 0.5 mi
- 5/10Patchogue Medford High SchoolGrades: 9-12Distance: 0.7 mi
Schools provided by the listing agent
- Elementary: Tremont Elementary School
- Middle: Oregon Middle School
- High: Patchogue-Medford High School
Source: OneKey® MLS as distributed by MLS GRID. This data may not be complete. We recommend contacting the local school district to confirm school assignments for this home.
Get a cash offer in 3 minutes
Find out how much your home could sell for in as little as 3 minutes with a no-obligation cash offer.
Estimated market value
$866,500
Get a cash offer in 3 minutes
Find out how much your home could sell for in as little as 3 minutes with a no-obligation cash offer.
Estimated market value
$866,500
- New York
- Suffolk County
- Medford
- 11763
- 78 Pennsylvania Avenue
Nearby cities
Nearby zip codes
Other Medford Topics
