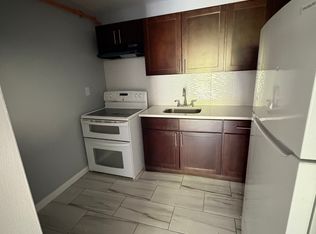
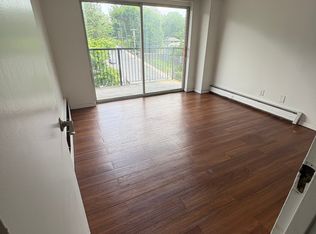
Wow...imagine having it all! Welcome to 78 Pine street - the home that you have been waiting for! Anything and everything is new! Nothing to do. Spacious, sun-lit, bright, tastefully renovated possibly 5-7 bedrooms, 3 full bathroom home is ready for immediate occupancy. The open floor plan is ideal to entertain all your families and friends. Room for anyone and everyone. The main level has a den, living room with fireplace, family room, kitchen and an eat-in-kitchen. The second floor consists of 4 good sized bedrooms with 2 renovated full bathrooms. The attic floor or the 3rd floors has 3 potential bedrooms/office/den and an additional renovated bathroom. All new vinyl flooring, recess lightings, kitchen cabinets, stainless steel appliances, back splash, countertops, carpet, 2 new furnaces, gas heat with new 50 gallon gas hot water heater, roof, gutters, and much much more. The walk out basement has a cedar closet and ample storage leading to a semi-fenced in yard. Tons of off street parking, one car garage with paved drive-way and new shared drive-way. Close to all amenities and highways. All the work has been done for you! Seeing is believing! HURRY...make it your own today!
Sold for $370,000
Zillow last checked:
Listing updated:
Bought with:
Raymond Nunez, RES.0801947
Fave Realty, Inc.
Source: Smart MLS,MLS#: 24023207
Price history
| Date | Event | Price |
|---|---|---|
| 10/2/2025 | Listing removed | $405,000$160/sqft |
Source:  Smart MLS #24105842 Report a problem Smart MLS #24105842 Report a problem | ||
| 9/3/2025 | Price change | $405,000+9.5%$160/sqft |
Source: Smart MLS #24105842 Report a problem | ||
| 7/25/2025 | Listing removed | $3,100$1/sqft |
Source: Smart MLS #24105880 Report a problem | ||
| 6/21/2025 | Listed for rent | $3,100$1/sqft |
Source: Smart MLS #24105880 Report a problem | ||
| 10/22/2024 | Sold | $370,000+1.4%$146/sqft |
Source: Smart MLS #24023207 Report a problem | ||
| 8/20/2024 | Price change | $364,900-2.7%$144/sqft |
Source: Smart MLS #24023207 Report a problem | ||
| 8/2/2024 | Listed for sale | $374,900-6.3%$148/sqft |
Source: Smart MLS #24023207 Report a problem | ||
| 6/30/2024 | Listing removed | -- |
Source: Smart MLS #24023207 Report a problem | ||
| 6/12/2024 | Price change | $399,900-2.4%$158/sqft |
Source: Smart MLS #24023207 Report a problem | ||
| 6/5/2024 | Listed for sale | $409,900-5.7%$162/sqft |
Source: Smart MLS #24023207 Report a problem | ||
| 6/5/2024 | Listing removed | -- |
Source: Smart MLS #24012816 Report a problem | ||
| 5/20/2024 | Price change | $434,900-5.4%$172/sqft |
Source: Smart MLS #24012816 Report a problem | ||
| 5/12/2024 | Price change | $459,900-3.2%$182/sqft |
Source: Smart MLS #24012816 Report a problem | ||
| 4/24/2024 | Listed for sale | $474,900+421%$188/sqft |
Source: Smart MLS #24012816 Report a problem | ||
| 11/1/2023 | Sold | $91,151$36/sqft |
Source: Public Record Report a problem | ||

Sell for more on Zillow
Get a Zillow Showcase℠ listing at no additional cost and you could sell for .
$378,700
2% more
+$7,574
With Zillow Showcase(estimated)
$386,274
