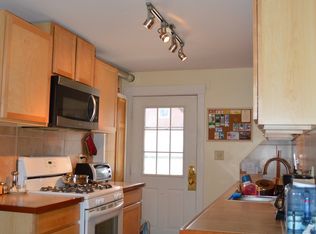
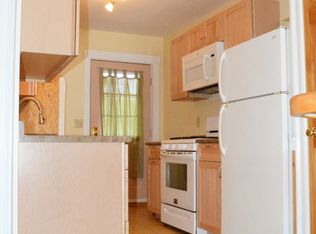
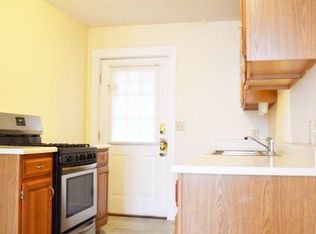
Welcome to 78 Pitkin Street! This thoughtfully updated and well-maintained duplex on one of the Old North End's most sought-after streets is perfect for an owner-occupant or an investor. Enter the first-floor unit from the covered front porch to find high ceilings and beautifully refinished wood floors throughout. The updated kitchen features stainless steel appliances, granite countertops, and plenty of cabinetry. The bathroom was renovated in 2025, including a tiled shower. A large living room, dining room, and two bedrooms round out this unit. For access to the second-floor unit, head around back to the covered porch. You'll enter to find another renovated kitchen with wood cabinetry, butcher block counters, and a large granite island. The kitchen flows seamlessly into the dining room. The living room has two storage closets plus space for a home office. The covered front balcony is ideal for enjoying your morning coffee while overlooking charming Pitkin Street. This unit also has refinished hardwood floors, contributing to the charm. Both units are flooded with natural light thanks to an abundance of windows. Tenants and owner-occupants alike will appreciate that each unit has its own washer and dryer, dishwasher, and generous storage, including the first floor's covered mudroom with space for outdoor gear. The private fenced back yard is set back from the street - perfect for gardening and entertaining, plus room for your furry friends! The driveway offers two parking spots in addition to plenty of street parking. Enjoy the convenience of quick access to Downtown along with all that the Old North End has to offer. This prime location is walking distance to Barrio Bakery, Jake's O.N.E. Market, Taco Gordo, Scout & Co., and more Burlington favorites! Lovingly cared for over the years, 78 Pitkin Street is a rare opportunity to own a beautifully maintained duplex in one of Burlington's most desirable neighborhoods. Schedule your private showing today!
Closed
Zillow last checked:
Listing updated:
Bought with:
Margolin and von Trapp Team
Coldwell Banker Hickok and Boardman
Source: PrimeMLS,MLS#: 5098546
Price history
| Date | Event | Price |
|---|---|---|
| 9/15/2026 | Sold | $700,000$374/sqft |
Source:  PrimeMLS #5098546 Report a problem PrimeMLS #5098546 Report a problem | ||
| 7/23/2026 | Pending sale | $700,000$374/sqft |
Source: PrimeMLS #5098546 Report a problem | ||
| 7/9/2026 | Listed for sale | $700,000+164.2%$374/sqft |
Source: PrimeMLS #5098546 Report a problem | ||
| 4/14/2025 | Listing removed | $2,500$1/sqft |
Source: Zillow Rentals Report a problem | ||
| 3/23/2025 | Listed for rent | $2,500+38.9%$1/sqft |
Source: Zillow Rentals Report a problem | ||
| 3/21/2021 | Listing removed | -- |
Source: Zillow Rental Manager Report a problem | ||
| 3/14/2021 | Listed for rent | $1,800+2.9%$1/sqft |
Source: Zillow Rental Manager Report a problem | ||
| 1/9/2021 | Listing removed | -- |
Source: Zillow Rental Manager Report a problem | ||
| 12/17/2020 | Listed for rent | $1,750+9.4%$1/sqft |
Source: Owner Report a problem | ||
| 1/5/2018 | Listing removed | $1,600$1/sqft |
Source: Owner Report a problem | ||
| 11/8/2017 | Listed for rent | $1,600$1/sqft |
Source: Owner Report a problem | ||
| 9/5/2007 | Sold | $265,000$142/sqft |
Source: Public Record Report a problem | ||

Sell for more on Zillow
Get a Zillow Showcase℠ listing at no additional cost and you could sell for .
$699,700
2% more
+$13,994
With Zillow Showcase(estimated)
$713,694
