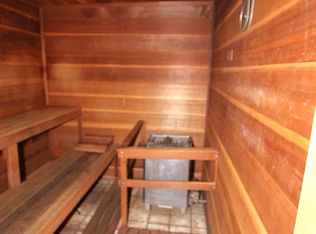
Get ready to love life at Pointe Rok - a gated community! This fantastic, turn-key, move in ready, 3-bedroom, multi-level townhouse offers an incredible layout, plenty of space, and resort-style amenities right at your fingertips. The main level features a stylish kitchen with granite countertops and stainless steel appliances that opens to the living room, where a cozy electric fireplace and slider to the back deck create the perfect space to relax or entertain. Upstairs, you’ll find two bedrooms, including one with its own private full bathroom and large walk-in closet, plus an additional full bathroom off the hallway. The top floor is truly a retreat, with a spacious primary suite tucked away for privacy and featuring an en-suite bathroom with dual vanities, a large walk-in closet, and its own private deck - the perfect spot to enjoy your morning coffee or unwind at the end of the day. There’s even more space in the finished basement with a versatile recreation room and room for storage! In-unit laundry and a one-car garage add everyday convenience. The on-site amenities can't be beat! Residents enjoy access to canoe, kayak and paddle craft, a beach area, pool, hot tub, sauna, fitness center, tennis and pickleball courts, boat and jet ski slip rentals, and a clubhouse. With so much to offer both inside and out, this Pointe Rok townhouse is ready to be your next home! Showings begin at open house on Sunday 8/30, 10:30 - noon. *Please park in guest parking.
Sold for $350,000
$350,000
78 Pointe Rok Dr, Worcester, MA 01604
3beds
2,323sqft
Condominium, Townhouse
Built in 1986
-- sqft lot
$403,100 Zestimate®
$151/sqft
$3,270 Estimated rent
Home value
$403,100
$367,000 - $439,000
$3,270/mo
Zestimate® history
Owner options
List your home for rent
$3,270/mo
Rent Zestimate®
Find your next renter with Zillow Rental Manager. Plus, with online applications, you can quickly screen prospective tenants – for free.
$3,270/mo
Rent Zestimate®
Refinance and save
$3,248/mo
Est. payment
Refinancing to a lower rate could help reduce your monthly payments and save thousands over the life of the loan.
$3,248/mo
Est. payment
Explore your selling options
Work with a Zillow partner agent
Leverage their expertise and Zillow's premium Showcase listings to get your home seen by more buyers.
Get startedList with your own agent
Get your home in front of millions of buyers by listing it on Zillow.
Learn how to do itSell it yourself
Take full control of how buyers see your home on Zillow by listing For Sale by Owner (FSBO).
List your homeWhat's special
Cozy electric fireplaceBeach areaBack deckIn-unit laundryOne-car garageHot tubStainless steel appliances
Zillow last checked:
Listing updated:
Listed by:
Dianna Larocque 603-765-1379,
Lamacchia Realty, Inc. 508-925-7330
Bought with:
Sean Terrell
Redfin Corp.
Source: MLS PIN,MLS#: 73568951
Facts & features
Interior
Bedrooms & bathrooms
- Bedrooms: 3
- Bathrooms: 4
- Full bathrooms: 3
- 1/2 bathrooms: 1
Primary bedroom
- Features: Bathroom - Full, Bathroom - Double Vanity/Sink, Ceiling Fan(s), Walk-In Closet(s), Flooring - Wall to Wall Carpet, Deck - Exterior, Slider
- Level: Third
- Area: 322
- Dimensions: 14 x 23
Bedroom 2
- Features: Bathroom - Full, Bathroom - Double Vanity/Sink, Skylight, Ceiling Fan(s), Walk-In Closet(s), Flooring - Wall to Wall Carpet, Cable Hookup
- Level: Second
- Area: 196
- Dimensions: 14 x 14
Bedroom 3
- Features: Cathedral Ceiling(s), Ceiling Fan(s), Closet, Flooring - Wall to Wall Carpet
- Level: Second
- Area: 156
- Dimensions: 12 x 13
Primary bathroom
- Features: Yes
Bathroom 1
- Features: Bathroom - Half, Flooring - Stone/Ceramic Tile, Countertops - Stone/Granite/Solid
- Level: First
- Area: 18
- Dimensions: 3 x 6
Bathroom 2
- Features: Bathroom - Full, Bathroom - With Tub & Shower, Flooring - Stone/Ceramic Tile, Countertops - Stone/Granite/Solid
- Level: Second
- Area: 130
- Dimensions: 13 x 10
Bathroom 3
- Features: Bathroom - Full, Bathroom - Double Vanity/Sink, Bathroom - Tiled With Tub, Flooring - Stone/Ceramic Tile, Countertops - Stone/Granite/Solid
- Level: Second
- Area: 100
- Dimensions: 10 x 10
Dining room
- Features: Flooring - Laminate
- Level: First
- Area: 144
- Dimensions: 16 x 9
Kitchen
- Features: Flooring - Laminate, Countertops - Stone/Granite/Solid, Recessed Lighting, Stainless Steel Appliances
- Level: First
- Area: 208
- Dimensions: 13 x 16
Living room
- Features: Flooring - Laminate, Deck - Exterior, Recessed Lighting, Slider
- Level: First
- Area: 280
- Dimensions: 20 x 14
Heating
- Forced Air, Electric
Cooling
- Central Air
Appliances
- Included: Range, Dishwasher, Disposal, Microwave, Refrigerator, Washer, Dryer, Vacuum System
- Laundry: Electric Dryer Hookup, Washer Hookup, In Unit
Features
- Bathroom - Full, Bathroom - Double Vanity/Sink, Bathroom - Tiled With Tub, Countertops - Stone/Granite/Solid, Closet, Recessed Lighting, Bathroom, Bonus Room, Central Vacuum
- Flooring: Tile, Carpet, Laminate, Flooring - Stone/Ceramic Tile, Flooring - Wall to Wall Carpet
- Windows: Skylight(s)
- Has basement: Yes
- Number of fireplaces: 1
- Fireplace features: Living Room
- Common walls with other units/homes: 2+ Common Walls
Interior area
- Total structure area: 2,323
- Total interior livable area: 2,323 sqft
- Finished area above ground: 1,783
- Finished area below ground: 540
Property
Parking
- Total spaces: 2
- Parking features: Attached, Garage Faces Side, Deeded, Guest, Paved
- Attached garage spaces: 1
- Uncovered spaces: 1
Features
- Entry location: Unit Placement(Walkout)
- Patio & porch: Porch, Deck - Composite
- Exterior features: Porch, Deck - Composite, Rain Gutters
- Pool features: Association, In Ground
- On waterfront: Yes
- Waterfront features: Waterfront, Pond, Lake/Pond, 0 to 1/10 Mile To Beach, Beach Ownership(Private)
Details
- Parcel number: M:41 B:037 L:00078,1799049
- Zoning: R
Construction
Type & style
- Home type: Townhouse
- Property subtype: Condominium, Townhouse
Materials
- Conventional (2x4-2x6)
- Roof: Shingle
Condition
- Year built: 1986
Utilities & green energy
- Electric: Circuit Breakers
- Sewer: Public Sewer
- Water: Public
- Utilities for property: for Electric Range, for Electric Dryer, Washer Hookup
Green energy
- Energy efficient items: Thermostat
Community & HOA
Community
- Features: Public Transportation, Shopping, Pool, Tennis Court(s), Walk/Jog Trails, Golf, Medical Facility, Laundromat, Bike Path, Conservation Area, Highway Access, House of Worship, Marina, Private School, Public School, T-Station, University
- Security: Security Gate
HOA
- Amenities included: Pool, Tennis Court(s), Fitness Center, Sauna/Steam, Trail(s), Beach Rights, Clubhouse
- Services included: Water, Sewer, Insurance, Maintenance Structure, Road Maintenance, Maintenance Grounds, Snow Removal, Trash
- HOA fee: $892 monthly
Location
- Region: Worcester
Financial & listing details
- Price per square foot: $151/sqft
- Tax assessed value: $394,000
- Annual tax amount: $5,197
- Date on market: 9/8/2026
Price history
| Date | Event | Price |
|---|---|---|
| 10/30/2026 | Sold | $350,000-9.8%$151/sqft |
Source: MLS PIN #73568951 Report a problem | ||
| 10/22/2026 | Pending sale | $388,000$167/sqft |
Source: MLS PIN #73568951 Report a problem | ||
| 10/8/2026 | Contingent | $388,000$167/sqft |
Source: MLS PIN #73568951 Report a problem | ||
| 9/24/2026 | Price change | $388,000-2.8%$167/sqft |
Source: MLS PIN #73568951 Report a problem | ||
| 8/27/2026 | Listed for sale | $399,000+145.5%$172/sqft |
Source: MLS PIN #73568951 Report a problem | ||
| 2/22/2019 | Sold | $162,500-26.1%$70/sqft |
Source: Public Record Report a problem | ||
| 8/2/2018 | Sold | $220,000-22.1%$95/sqft |
Source: Public Record Report a problem | ||
| 10/11/2007 | Sold | $282,400+14.1%$122/sqft |
Source: Public Record Report a problem | ||
| 11/30/2001 | Sold | $247,500+65%$107/sqft |
Source: Public Record Report a problem | ||
| 5/11/1994 | Sold | $150,000+40.8%$65/sqft |
Source: Public Record Report a problem | ||
| 7/19/1989 | Sold | $106,500$46/sqft |
Source: Public Record Report a problem | ||
Public tax history
| Year | Property taxes | Tax assessment |
|---|---|---|
| 2025 | $5,197 -0.5% | $394,000 +3.7% |
| 2024 | $5,224 +4.8% | $379,900 +9.3% |
| 2023 | $4,986 +12.5% | $347,700 +19.3% |
| 2022 | $4,432 -10.6% | $291,400 -4.3% |
| 2021 | $4,957 -0.1% | $304,500 +4.4% |
| 2020 | $4,961 -11.9% | $291,800 -6.8% |
| 2019 | $5,634 +8.1% | $313,000 +13.6% |
| 2018 | $5,210 -0.1% | $275,500 +1.5% |
| 2017 | $5,216 -10% | $271,400 -3.5% |
| 2016 | $5,796 +2.7% | $281,200 |
| 2015 | $5,644 -5.4% | $281,200 -7.9% |
| 2014 | $5,964 -0.4% | $305,200 -5.3% |
| 2013 | $5,988 +5.1% | $322,300 -3.9% |
| 2012 | $5,697 +53.8% | $335,500 +37.2% |
| 2010 | $3,704 -3.7% | $244,500 -14.2% |
| 2009 | $3,846 -2.9% | $284,900 -9.8% |
| 2008 | $3,959 +3.6% | $315,700 |
| 2007 | $3,820 -1.7% | $315,700 +1.7% |
| 2006 | $3,888 +5.9% | $310,300 +11.4% |
| 2005 | $3,671 -6.6% | $278,500 +4.5% |
| 2004 | $3,932 +4.9% | $266,600 +15% |
| 2003 | $3,748 -9.4% | $231,900 |
| 2002 | $4,139 +26.6% | $231,900 +31% |
| 2000 | $3,269 +13.5% | $177,000 +14.8% |
| 1997 | $2,879 | $154,200 |
Find assessor info on the county website
Neighborhood: 01604
Nearby homes
- $443,9003 bd4 ba2.7k sqft49 Pointe Rok Dr, Worcester, MA 01604Off Market
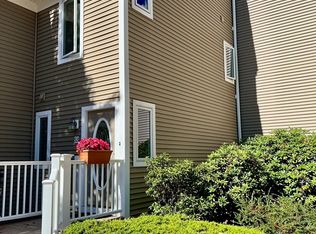
- $270,0002 bd2 ba1.2k sqft53 Pointe Rok Dr #53, Worcester, MA 01604Sold
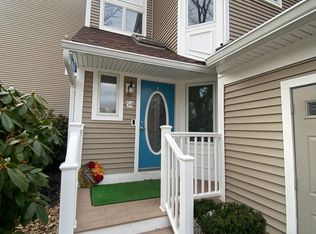
- $424,6003 bd4 ba2.7k sqft54 Pointe Rok Dr, Worcester, MA 01604Off Market
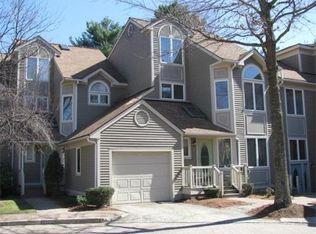
- $417,6003 bd4 ba2.5k sqft74 Pointe Rok Dr, Worcester, MA 01604Off Market
- $396,0003 bd4 ba2.4k sqft49 Pointe Rok #49, Worcester, MA 01604Off Market
- $315,0002 bd2 ba1.4k sqft60 Pointe Rok Dr UNIT 60, Worcester, MA 01604Sold
- $387,2003 bd3 ba1.7k sqft47 Pointe Rok Dr #47, Worcester, MA 01604Sold
- $267,6003 bd4 ba-- sqft53 Pointe Rok Dr, Worcester, MA 01604Off Market
Nearby schools
GreatSchools rating
- 5/10Roosevelt SchoolGrades: PK-6Distance: 1.2 mi
- 4/10Worcester East Middle SchoolGrades: 7-8Distance: 2.7 mi
- 1/10North High SchoolGrades: 9-12Distance: 2.3 mi
Get a cash offer in 3 minutes
Find out how much your home could sell for in as little as 3 minutes with a no-obligation cash offer.
Estimated market value
$403,100
Get a cash offer in 3 minutes
Find out how much your home could sell for in as little as 3 minutes with a no-obligation cash offer.
Estimated market value
$403,100
- Massachusetts
- Worcester County
- Worcester
- 01604
- 78 Pointe Rok Dr
