Welcome to your Bedford retreat! Set back from the road and surrounded by mature landscaping, this meticulously maintained home offers privacy and convenience in one of New Hampshire’s most desirable towns. Just minutes to groceries, restaurants, and easy access to Route 101 and Route 3, you’ll enjoy the perfect blend of serenity and accessibility! Inside, the family room exudes warmth with rich crown molding, elegant window cornices, and a cozy gas fireplace. Gleaming hardwood floors flow throughout the first floor, leading you from the formal dining room to the bright office or piano room. The updated kitchen features granite countertops, a stylish backsplash, and large windows overlooking the backyard—ideal for bird watching while you enjoy your morning coffee. A first-floor laundry room adds to the everyday ease. On the second floor, you’ll find three spacious bedrooms, including the primary suite with TWO matching walk-in closets and a beautifully appointed en-suite bath. Step outside to your private deck, where a peaceful backyard awaits. Unwind under the pergola in the hot tub and savor quiet evenings surrounded by nature. Additional features include a newer HVAC system with central air, irrigation in the front and back yards, and a charming shed topped with a cupola—just one of the many thoughtful details that make this property special. Don’t miss your chance to make this Bedford gem your own. We can’t wait to see you!
Closed
Listed by: Nelson Real Estate NH, LLC • Kristyn Nelson
Bought with: Keller Williams Realty Success
$665,000
78 Quincy Drive, Bedford, NH 03110
3beds
1,824sqft
Single Family Residence
Built in 1985
1.51 Acres Lot
$674,400 Zestimate®
$365/sqft
$4,005 Estimated rent
Home value
$674,400
$620,000 - $735,000
$4,005/mo
Zestimate® history
Owner options
List your home for rent
$4,005/mo
Rent Zestimate®
Find your next renter with Zillow Rental Manager. Plus, with online applications, you can quickly screen prospective tenants – for free.
$4,005/mo
Rent Zestimate®
Refinance and save
$3,648/mo
Est. payment
Refinancing to a lower rate could help reduce your monthly payments and save thousands over the life of the loan.
$3,648/mo
Est. payment
Explore your selling options
Work with a Zillow partner agent
Leverage their expertise and Zillow's premium Showcase listings to get your home seen by more buyers.
Get startedList with your own agent
Get your home in front of millions of buyers by listing it on Zillow.
Learn how to do itSell it yourself
Take full control of how buyers see your home on Zillow by listing For Sale by Owner (FSBO).
List your homeWhat's special
Zillow last checked:
Listing updated:
Listed by:
Kristyn Nelson,
Nelson Real Estate NH, LLC 603-264-9808
Bought with:
Timothy Desmarais
Keller Williams Realty Success
Source: PrimeMLS,MLS#: 5055781
Facts & features
Interior
Bedrooms & bathrooms
- Bedrooms: 3
- Bathrooms: 3
- Full bathrooms: 1
- 3/4 bathrooms: 1
- 1/2 bathrooms: 1
Heating
- Oil, Hot Air
Cooling
- Central Air
Appliances
- Included: Dishwasher, Microwave, Electric Range, Refrigerator
- Laundry: 1st Floor Laundry
Features
- Walk-In Closet(s)
- Flooring: Hardwood, Tile, Vinyl Plank
- Basement: Partial,Storage Space,Unfinished,Walk-Out Access
- Has fireplace: Yes
- Fireplace features: Gas
Interior area
- Total structure area: 2,208
- Total interior livable area: 1,824 sqft
- Finished area above ground: 1,824
- Finished area below ground: 0
Property
Parking
- Total spaces: 2
- Parking features: Paved, Auto Open, Driveway, Garage
- Garage spaces: 2
- Has uncovered spaces: Yes
Features
- Levels: Two
- Stories: 2
- Exterior features: Deck, Garden, Shed
- Has spa: Yes
- Spa features: Heated
Lot
- Size: 1.51 Acres
- Features: Landscaped, Rolling Slope
Details
- Parcel number: BEDDM31B1L6
- Zoning description: RA
- Other equipment: Radon Mitigation
Construction
Type & style
- Home type: SingleFamily
- Architectural style: Colonial
- Property subtype: Single Family Residence
Materials
- Wood Frame, Clapboard Exterior
- Foundation: Concrete
- Roof: Asphalt Shingle
Condition
- New construction: No
- Year built: 1985
Utilities & green energy
- Electric: 200+ Amp Service, Circuit Breakers, Generator
- Sewer: Private Sewer
- Utilities for property: Cable
Community & HOA
Community
- Subdivision: Arbor Hill
Location
- Region: Bedford
Financial & listing details
- Price per square foot: $365/sqft
- Tax assessed value: $594,100
- Annual tax amount: $9,393
- Date on market: 8/9/2025
Price history
| Date | Event | Price |
|---|---|---|
| 9/19/2025 | Sold | $665,000+2.3%$365/sqft |
Source:  PrimeMLS #5055781 Report a problem PrimeMLS #5055781 Report a problem | ||
| 8/9/2025 | Listed for sale | $650,000+104.4%$356/sqft |
Source: PrimeMLS #5055781 Report a problem | ||
| 5/12/2016 | Sold | $318,000-3.6%$174/sqft |
Source: Public Record Report a problem | ||
| 4/23/2016 | Pending sale | $329,900$181/sqft |
Source: BHHS Verani Londonderry #4457159 Report a problem | ||
| 3/7/2016 | Price change | $329,900-4.3%$181/sqft |
Source: BHHS Verani Londonderry #4457159 Report a problem | ||
| 1/4/2016 | Price change | $344,900-1.4%$189/sqft |
Source: BHHS Verani Londonderry #4457159 Report a problem | ||
| 10/21/2015 | Listed for sale | $349,900$192/sqft |
Source: BHHS Verani Londonderry #4457159 Report a problem | ||
Public tax history
| Year | Property taxes | Tax assessment |
|---|---|---|
| 2024 | $9,393 +6.8% | $594,100 |
| 2023 | $8,793 +9% | $594,100 +29.6% |
| 2022 | $8,066 +2.7% | $458,300 |
| 2021 | $7,855 +3.1% | $458,300 +20.5% |
| 2020 | $7,616 +5.6% | $380,400 |
| 2019 | $7,209 -0.2% | $380,400 +7.4% |
| 2018 | $7,224 +7.9% | $354,100 |
| 2017 | $6,696 -2.4% | $354,100 +15.5% |
| 2016 | $6,861 -1.7% | $306,700 |
| 2015 | $6,980 +1.1% | $306,700 |
| 2014 | $6,901 +1.5% | $306,700 |
| 2013 | $6,800 +0.3% | $306,700 -8.1% |
| 2012 | $6,779 | $333,600 |
| 2010 | -- | $333,600 |
| 2009 | -- | $333,600 |
| 2008 | -- | $333,600 |
| 2003 | -- | -- |
| 2001 | -- | $184,700 |
Find assessor info on the county website
Neighborhood: 03110
Nearby homes
- $747,9004 bd2 ba2.1k sqft82 Quincy Dr, Bedford, NH 03110Off Market
- $867,2004 bd2 ba2.7k sqft74 Quincy Dr, Bedford, NH 03110Off Market
- $711,8003 bd3 ba1.8k sqft75 Quincy Dr, Bedford, NH 03110Off Market
- $836,3004 bd3 ba2.7k sqft81 Quincy Dr, Bedford, NH 03110Off Market
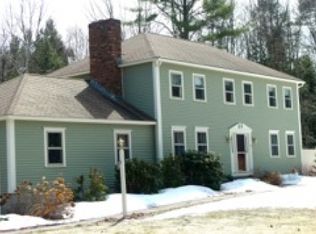
- $796,3004 bd2 ba2.3k sqft72 Quincy Dr, Bedford, NH 03110Off Market
- $771,0003 bd3 ba2.2k sqft67 Quincy Dr, Bedford, NH 03110Off Market
- $769,9004 bd2 ba2k sqft85 Quincy Dr, Bedford, NH 03110Off Market
- $760,5004 bd2 ba2.1k sqft88 Quincy Dr, Bedford, NH 03110Off Market
Nearby schools
GreatSchools rating
- 6/10Mckelvie Intermediate SchoolGrades: 5-6Distance: 2.2 mi
- 7/10Ross A. Lurgio Middle SchoolGrades: 7-8Distance: 1.6 mi
- 8/10Bedford High SchoolGrades: 9-12Distance: 1.6 mi
Schools provided by the listing agent
- Elementary: Peter Woodbury Sch
- Middle: Ross A Lurgio Middle School
- High: Bedford High School
- District: Bedford Sch District SAU #25
Source: PrimeMLS. This data may not be complete. We recommend contacting the local school district to confirm school assignments for this home.
Get a cash offer in 3 minutes
Find out how much your home could sell for in as little as 3 minutes with a no-obligation cash offer.
Estimated market value
$674,400
Get a cash offer in 3 minutes
Find out how much your home could sell for in as little as 3 minutes with a no-obligation cash offer.
Estimated market value
$674,400
- New Hampshire
- Hillsborough County
- Bedford
- 03110
- 78 Quincy Drive
Nearby cities
Nearby zip codes
Other Bedford Topics
