No AI was used in the making of this - it really is picture perfect. This is the sort of house we real estate folks get very excited about, it's the holy grail trifecta - excellent condition, stellar curb appeal, and location x 3. For almost forty years the current owners have been conscientious stewards and today you have a rare opportunity to make 78 Rangley your forever home. Located in an ideal Trumbull nucleus of Canoe Brook Lake, Madison, the Pequonnock River trails, Trumbull Center, and the Merritt Pkwy - you've got the best of everything nearby. This center hall Colonial has a classic floorplan with formal and casual spaces. The updated kitchen walks out to a lovely deck. The spacious primary bedroom has a generously sized walk-in closet and full bath ensuite. The three additional bedrooms share an updated hall bath. There are hardwood floors throughout, central air conditioning and newer wood windows. Not much to do here besides put your own finishing touches on. The unfinished lower level is clean and dry. Plus you've got both city water and sewer. The half acre property is pristine with lush emerald grass, manicured flower beds and mature trees.
Sold for $801,000
$801,000
78 Rangely Drive, Trumbull, CT 06611
4beds
2,070sqft
Single Family Residence
Built in 1963
0.5 Acres Lot
$864,000 Zestimate®
$387/sqft
$4,451 Estimated rent
Home value
$864,000
$769,000 - $968,000
$4,451/mo
Zestimate® history
Owner options
List your home for rent
$4,451/mo
Rent Zestimate®
Find your next renter with Zillow Rental Manager. Plus, with online applications, you can quickly screen prospective tenants – for free.
$4,451/mo
Rent Zestimate®
Refinance and save
$5,578/mo
Est. payment
Refinancing to a lower rate could help reduce your monthly payments and save thousands over the life of the loan.
$5,578/mo
Est. payment
Explore your selling options
Work with a Zillow partner agent
Leverage their expertise and Zillow's premium Showcase listings to get your home seen by more buyers.
Get startedList with your own agent
Get your home in front of millions of buyers by listing it on Zillow.
Learn how to do itSell it yourself
Take full control of how buyers see your home on Zillow by listing For Sale by Owner (FSBO).
List your homeWhat's special
Zillow last checked:
Listing updated:
Listed by:
Carrie Perkins 203-258-4171,
RE/MAX Heritage 203-254-7555,
Virginia Klein 203-521-7555,
RE/MAX Heritage
Bought with:
Maureen A. Kitson, RES.0807978
William Pitt Sotheby's Int'l
Source: Smart MLS,MLS#: 24090186
Facts & features
Interior
Bedrooms & bathrooms
- Bedrooms: 4
- Bathrooms: 3
- Full bathrooms: 2
- 1/2 bathrooms: 1
Primary bedroom
- Features: Ceiling Fan(s), Full Bath, Walk-In Closet(s), Hardwood Floor
- Level: Upper
- Area: 221 Square Feet
- Dimensions: 13 x 17
Bedroom
- Features: Hardwood Floor
- Level: Upper
- Area: 130 Square Feet
- Dimensions: 10 x 13
Bedroom
- Features: Hardwood Floor
- Level: Upper
- Area: 120 Square Feet
- Dimensions: 12 x 10
Bedroom
- Features: Hardwood Floor
- Level: Upper
- Area: 130 Square Feet
- Dimensions: 13 x 10
Dining room
- Features: Hardwood Floor
- Level: Main
- Area: 156 Square Feet
- Dimensions: 13 x 12
Family room
- Features: Bay/Bow Window, Hardwood Floor
- Level: Main
- Area: 180 Square Feet
- Dimensions: 15 x 12
Kitchen
- Features: Granite Counters, Hardwood Floor
- Level: Main
- Area: 144 Square Feet
- Dimensions: 12 x 12
Living room
- Features: Bay/Bow Window, Fireplace, Hardwood Floor
- Level: Main
- Area: 312 Square Feet
- Dimensions: 13 x 24
Heating
- Baseboard, Hot Water, Zoned, Oil
Cooling
- Central Air
Appliances
- Included: Electric Range, Microwave, Refrigerator, Dishwasher, Washer, Dryer, Water Heater
- Laundry: Lower Level
Features
- Wired for Data
- Windows: Thermopane Windows
- Basement: Full,Unfinished,Storage Space,Hatchway Access,Interior Entry,Concrete
- Attic: Storage,Floored,Pull Down Stairs
- Number of fireplaces: 1
Interior area
- Total structure area: 2,070
- Total interior livable area: 2,070 sqft
- Finished area above ground: 2,070
Property
Parking
- Total spaces: 2
- Parking features: Attached, Garage Door Opener
- Attached garage spaces: 2
Features
- Patio & porch: Deck
- Exterior features: Rain Gutters
Lot
- Size: 0.5 Acres
- Features: Few Trees, Level
Details
- Parcel number: 391164
- Zoning: A
Construction
Type & style
- Home type: SingleFamily
- Architectural style: Colonial
- Property subtype: Single Family Residence
Materials
- Vinyl Siding
- Foundation: Concrete Perimeter
- Roof: Asphalt
Condition
- New construction: No
- Year built: 1963
Utilities & green energy
- Sewer: Public Sewer
- Water: Public
Green energy
- Energy efficient items: Windows
Community & HOA
Community
- Features: Golf, Health Club, Library, Medical Facilities, Park, Pool, Shopping/Mall
- Subdivision: Long Hill
HOA
- Has HOA: No
Location
- Region: Trumbull
Financial & listing details
- Price per square foot: $387/sqft
- Tax assessed value: $292,950
- Annual tax amount: $10,460
- Date on market: 5/9/2025
Price history
| Date | Event | Price |
|---|---|---|
| 6/30/2025 | Sold | $801,000+6.8%$387/sqft |
Source:  Smart MLS #24090186 Report a problem Smart MLS #24090186 Report a problem | ||
| 5/20/2025 | Pending sale | $750,000$362/sqft |
Source: Smart MLS #24090186 Report a problem | ||
| 5/14/2025 | Listed for sale | $750,000$362/sqft |
Source: Smart MLS #24090186 Report a problem | ||
Public tax history
| Year | Property taxes | Tax assessment |
|---|---|---|
| 2025 | $10,764 +2.9% | $292,950 |
| 2024 | $10,460 +1.6% | $292,950 |
| 2023 | $10,293 +1.6% | $292,950 |
| 2022 | $10,127 +9.8% | $292,950 +15.4% |
| 2021 | $9,227 +2% | $253,750 |
| 2020 | $9,050 +2.3% | $253,750 |
| 2018 | $8,847 +1.9% | $253,750 |
| 2017 | $8,683 +2.2% | $253,750 0% |
| 2015 | $8,495 +2.2% | $253,800 |
| 2014 | $8,314 +2.7% | $253,800 |
| 2013 | $8,094 +3.8% | $253,800 |
| 2012 | $7,794 -3.9% | $253,800 -20.2% |
| 2011 | $8,112 +1.2% | $318,100 |
| 2010 | $8,016 +4.7% | $318,100 |
| 2009 | $7,657 +0.9% | $318,100 |
| 2008 | $7,590 +5.1% | $318,100 |
| 2007 | $7,221 +2.6% | $318,100 |
| 2006 | $7,040 +15.3% | $318,100 +62.4% |
| 2005 | $6,108 +6.4% | $195,890 |
| 2004 | $5,743 +6.3% | $195,890 0% |
| 2003 | $5,401 +14.9% | $195,900 |
| 2001 | $4,702 +7.9% | $195,900 +20% |
| 2000 | $4,359 +6.8% | $163,240 |
| 1999 | $4,081 | $163,240 |
Find assessor info on the county website
Neighborhood: Long Hill
Nearby homes
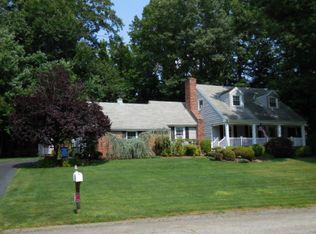
- $849,0004 bd2 ba2.4k sqft70 Rangely Dr, Trumbull, CT 06611Off Market
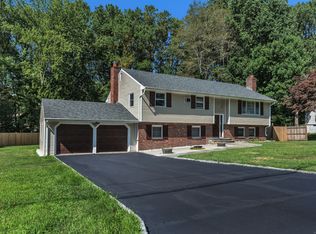
- $826,6004 bd3 ba2.2k sqft86 Rangely Dr, Trumbull, CT 06611Off Market

- $665,0004 bd3 ba1.3k sqft77 Rangely Dr, Trumbull, CT 06611Sold
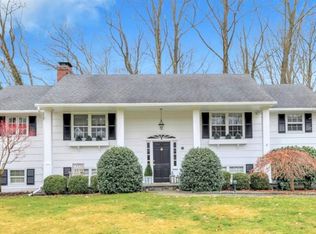
- $625,0003 bd3 ba2.6k sqft71 Rangely Dr, Trumbull, CT 06611Sold
- $857,9004 bd3 ba3.2k sqft15 Aragon Dr, Trumbull, CT 06611Off Market
- $717,7003 bd2 ba1.6k sqft9 Aragon Dr, Trumbull, CT 06611Off Market
- $839,2004 bd3 ba2.5k sqft96 Rangely Dr, Trumbull, CT 06611Off Market
- $669,1004 bd2 ba1.9k sqft28 Glenbrook Rd, Trumbull, CT 06611Off Market
Nearby schools
GreatSchools rating
- 9/10Jane Ryan SchoolGrades: K-5Distance: 0.5 mi
- 8/10Madison Middle SchoolGrades: 6-8Distance: 0.8 mi
- 10/10Trumbull High SchoolGrades: 9-12Distance: 2.3 mi
Schools provided by the listing agent
- Elementary: Jane Ryan
- Middle: Madison
- High: Trumbull
Source: Smart MLS. This data may not be complete. We recommend contacting the local school district to confirm school assignments for this home.
Sell for more on Zillow
Get a Zillow Showcase℠ listing at no additional cost and you could sell for .
$864,000
2% more
+$17,280
With Zillow Showcase(estimated)
$881,280
Sell for more on Zillow
Get a Zillow Showcase℠ listing at no additional cost and you could sell for .
$864,000
2% more
+$17,280
With Zillow Showcase(estimated)
$881,280
- Connecticut
- Fairfield County
- Trumbull
- 06611
- Long Hill
- 78 Rangely Drive
