0% down USDA loan eligible. Truly unique and exceptional, this beautifully renovated 3-bedroom, 2-bath home sits on 6.88 PRIVATE ACRES with breathtaking PANORAMIC VIEWS! Enjoy the perfect combination of privacy, modern comfort, and GREAT SCHOOLS. The first floor features a convenient PRIMARY BEDROOM and 3/4 BATH, plus a spacious NEW KITCHEN with quality cabinetry, QUARTZ COUNTERTOPS, and NEW STAINLESS-STEEL APPLIANCES. A dining area, living room, foyer, and utility room complete the main level. Upstairs offers two additional bedrooms, a second bathroom, and a versatile family room. Unwind in the SUNROOM while enjoying peaceful scenery and spectacular views. The expansive property provides exceptional privacy, outdoor recreation, ample RV or camper parking, and ROOM FOR A FUTURE GARAGE. ALL UPDATED and ready to enjoy! A rare opportunity offering 6.88 ACRES, PANORAMIC VIEWS, a FIRST-FLOOR BEDROOM, and GREAT SCHOOLS. QUICK CLOSE POSSIBLE! Agent interest.
Pending
Price cut: $20K (8/24)
$549,900
78 Rangeway Rd, Dunbarton, NH 03046
3beds
1,860sqft
Single Family Residence
Built in 1985
6.88 Acres Lot
$544,100 Zestimate®
$296/sqft
$-- HOA
What's special
Breathtaking panoramic viewsModern comfortOutdoor recreationNew stainless-steel appliancesUtility roomSpacious new kitchenQuality cabinetry
- 25 days
- 2,120
- 104
Zillow last checked:
Listing updated:
Listed by:
Munise Ulker 603-233-7760,
Homesmart Success Realty 603-932-9300,
Munise Ulker 603-233-7760
Source: MLS PIN,MLS#: 73567310
Facts & features
Interior
Bedrooms & bathrooms
- Bedrooms: 3
- Bathrooms: 2
- Full bathrooms: 2
Primary bedroom
- Level: First
Bedroom 2
- Level: Second
Bedroom 3
- Level: Second
Dining room
- Level: First
Family room
- Level: Second
Kitchen
- Level: First
Living room
- Level: First
Heating
- Central
Cooling
- Window Unit(s)
Appliances
- Included: Water Heater
- Laundry: First Floor
Features
- Has basement: No
- Has fireplace: No
Interior area
- Total structure area: 1,860
- Total interior livable area: 1,860 sqft
- Finished area above ground: 1,860
Property
Parking
- Total spaces: 8
- Uncovered spaces: 8
Features
- Patio & porch: Porch, Deck
- Exterior features: Porch, Deck, Storage
- Has view: Yes
- View description: Scenic View(s)
Lot
- Size: 6.88 Acres
- Features: Corner Lot, Easements
Details
- Parcel number: 47650
- Zoning: res
Construction
Type & style
- Home type: SingleFamily
- Architectural style: Colonial,Contemporary
- Property subtype: Single Family Residence
Materials
- Foundation: Brick/Mortar
- Roof: Shingle
Condition
- Year built: 1985
Utilities & green energy
- Sewer: Private Sewer
- Water: Private
Community & HOA
HOA
- Has HOA: No
Location
- Region: Dunbarton
Financial & listing details
- Price per square foot: $296/sqft
- Tax assessed value: $328,000
- Annual tax amount: $5,360
- Date on market: 8/24/2026
Estimated market value
$544,100
$517,000 - $571,000
$2,949/mo
Price history
| Date | Event | Price |
|---|---|---|
| 8/29/2026 | Pending sale | $549,900$296/sqft |
Source: MLS PIN #73567310 Report a problem | ||
| 8/24/2026 | Price change | $549,900-3.5%$296/sqft |
Source:  PrimeMLS #5103424 Report a problem PrimeMLS #5103424 Report a problem | ||
| 8/5/2026 | Listed for sale | $569,900+119.2%$306/sqft |
Source: PrimeMLS #5103424 Report a problem | ||
| 12/10/2025 | Sold | $260,000+4%$140/sqft |
Source: PrimeMLS #5069565 Report a problem | ||
| 11/27/2025 | Contingent | $249,999$134/sqft |
Source: PrimeMLS #5069565 Report a problem | ||
| 11/14/2025 | Listed for sale | $249,999+237.8%$134/sqft |
Source: PrimeMLS #5069565 Report a problem | ||
| 8/24/1999 | Sold | $74,000$40/sqft |
Source: Public Record Report a problem | ||
Public tax history
| Year | Property taxes | Tax assessment |
|---|---|---|
| 2024 | $4,722 +3.2% | $179,000 |
| 2023 | $4,577 +11.3% | $179,000 |
| 2022 | $4,113 +3.1% | $179,000 |
| 2020 | $3,988 +9.6% | $179,000 +10.8% |
| 2018 | $3,639 -12% | $161,500 |
| 2017 | $4,136 +6.8% | $161,500 |
| 2016 | $3,873 +1.7% | $161,500 |
| 2015 | $3,810 +8.6% | $161,500 -2.7% |
| 2014 | $3,509 +0.6% | $166,000 |
| 2013 | $3,488 -1.7% | $166,000 |
| 2012 | $3,547 -7.8% | $166,000 -7.5% |
| 2011 | $3,848 +4.6% | $179,500 |
| 2010 | $3,680 +3.2% | $179,500 -16.7% |
| 2009 | $3,566 +6.9% | $215,600 |
| 2008 | $3,337 +6.3% | $215,600 |
| 2007 | $3,139 | $215,600 |
Find assessor info on the county website
Monthly payment
Est. payment
Payment breakdown
Explore the cost of this home by adjusting the details. Changes won't be saved.Climate risks
Neighborhood: 03046
Similar homes
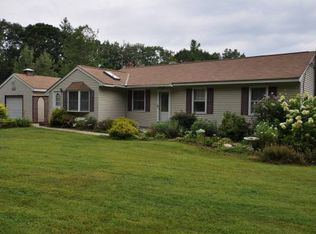
- $624,0003 bd2 ba2.1k sqft24 Little Lane, Dunbarton, NH 03046Active
 MLS ID #5107406, Deb Toothaker. PrimeMLS
 - $550,0002 bd2 ba1.5k sqft18 Holiday Shore Drive, Dunbarton, NH 03046Active
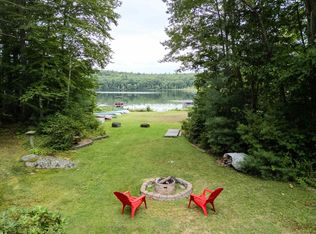 MLS ID #5107425, Michael Jewer. PrimeMLS
 - $554,9003 bd2 ba1.8k sqft21 Evergreen Drive, Goffstown, NH 03045Active
 MLS ID #5096793, Erica Hadley. PrimeMLS
 - $645,0003 bd3 ba2.2k sqft21 Stoney Brook Road, Bow, NH 03304Active
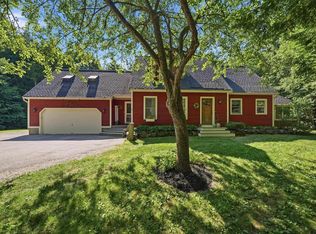 MLS ID #5101583, Jeffrey M Cain. PrimeMLS
