Skip main navigation
Sold for $349,900
  • $349,900

    78 Regis Ln #20, Coats, NC 27521

    3beds
    2,761sqft
    Single Family Residence
    Built in 2025
    0.49 Acres Lot
    $348,300 Zestimate®
    $127/sqft
    $2,880 Estimated rent

    Home value

    $348,300

    Estimated sales range

    Not available

    $2,880/mo

    Zestimate® history
    Loading
    Loading...

    Owner options

    List your home for rent

    $2,880/mo

    Rent Zestimate®

    Find your next renter with Zillow Rental Manager. Plus, with online applications, you can quickly screen prospective tenants – for free.

    Learn more

    $2,880/mo

    Rent Zestimate®

    Refinance and save

    $2,217/mo

    Est. payment

    Refinancing to a lower rate could help reduce your monthly payments and save thousands over the life of the loan.

    See today's rates

    $2,217/mo

    Est. payment

    Explore your selling options

    Work with a Zillow partner agent

    Leverage their expertise and Zillow's premium Showcase listings to get your home seen by more buyers.

    Get started

    List with your own agent

    Get your home in front of millions of buyers by listing it on Zillow.

    Learn how to do it

    Sell it yourself

    Take full control of how buyers see your home on Zillow by listing For Sale by Owner (FSBO).

    List your home

    What's special

    Oversized walk-in closetSpa-like bathroomOpen-concept layoutCasual dining space
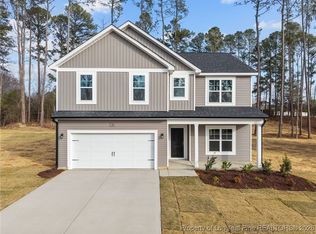
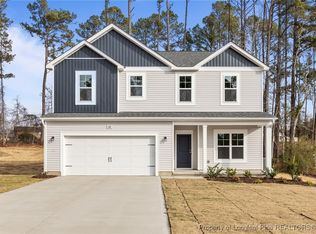
    A&G Residential, in partnership with Ann Milton Realty, proudly presents The Sophia Plan—a spacious 2,743 sq. ft. home in Turlington Acres, Coats! No HOA & No City Taxes! This thoughtfully designed floorplan offers the perfect balance of comfort and style. The open-concept layout features a gourmet kitchen with a large island, casual dining space, and seamless flow into the family room—ideal for entertaining or everyday living. A formal dining room adds a touch of elegance for special occasions. The first floor also includes a versatile flex space, perfect for a home office or guest room. Upstairs, you'll find a generous loft/flex space that can easily transform into a media room or play area. AND, another flex space on the second floor. The primary suite is a true retreat with a spa-like bathroom and oversized walk-in closet. Set on a 0.49-acre lot in a peaceful country setting, this home offers the space you need while keeping you just a short drive from Ft. Bragg, Sanford, and Raleigh. Don't miss your chance to own this stunning new construction home—schedule your tour today! Furthermore, our builder's warranty and energy-efficient features come standard with the home. Situated in a desirable location to schools, shopping, and dining. Ask about our $20,000 buyer incentive!

    Zillow last checked:

    Listing updated:

    Listed by:

    Ann Milton 910-237-1675,

    Ann Milton Realty

    Bought with:

    April Stephens, 249919

    eXp Realty, LLC - C

    Danielle Richardson, 331916

    eXp Realty, LLC - C

    Source: Doorify MLS,MLS#: 10124236MLS Logo

    Facts & features

    Interior

    Bedrooms & bathrooms
    • Bedrooms: 3
    • Bathrooms: 3
    • Full bathrooms: 3
    • Main level bathrooms: 1
    Primary bedroom
    • Level: Second
    • Area: 280 Square Feet
    • Dimensions: 20 x 14
    Bedroom 2
    • Level: Second
    • Area: 151.28 Square Feet
    • Dimensions: 12.2 x 12.4
    Bedroom 3
    • Level: Second
    • Area: 139.08 Square Feet
    • Dimensions: 12.2 x 11.4
    Bonus room
    • Description: Could be 5th bedroom
    • Level: Second
    • Area: 111.1 Square Feet
    • Dimensions: 11 x 10.1
    Breakfast room
    • Level: Main
    • Area: 127.6 Square Feet
    • Dimensions: 11.6 x 11
    Dining room
    • Level: Main
    • Area: 136.8 Square Feet
    • Dimensions: 12 x 11.4
    Family room
    • Level: Main
    • Area: 221.92 Square Feet
    • Dimensions: 15.2 x 14.6
    Kitchen
    • Level: Main
    • Area: 167.04 Square Feet
    • Dimensions: 11.6 x 14.4
    Laundry
    • Level: Second
    • Area: 43.86 Square Feet
    • Dimensions: 8.6 x 5.1
    Loft
    • Level: Second
    • Area: 195.96 Square Feet
    • Dimensions: 14.2 x 13.8
    Office
    • Level: Main
    • Area: 110 Square Feet
    • Dimensions: 11 x 10
    Heating
    • Electric, Heat Pump
    Cooling
    • Central Air, Electric, Heat Pump
    Appliances
    • Included: Dishwasher, Electric Range, Electric Water Heater, Microwave, Plumbed For Ice Maker
    • Laundry: Electric Dryer Hookup, Inside, Laundry Room, Upper Level, Washer Hookup
    Features
    • Coffered Ceiling(s), Double Vanity, Entrance Foyer, Eat-in Kitchen, Granite Counters, Kitchen Island, Pantry, Tray Ceiling(s), Walk-In Closet(s), Dining L, Bathtub/Shower Combination, Smooth Ceilings
    • Flooring: Carpet, Luxury Vinyl
    Interior area
    • Total structure area: 2,761
    • Total interior livable area: 2,761 sqft
    • Finished area above ground: 2,761
    • Finished area below ground: 0

    Property

    Parking
    • Total spaces: 4
    • Parking features: Attached, Concrete, Driveway, Garage Faces Front, Garage Door Opener, Kitchen Level
    • Garage spaces: 2
    • Uncovered spaces: 2
    Features
    • Levels: Two
    • Stories: 2
    • Patio & porch: Covered, Front Porch
    • Exterior features: None, Rain Gutters
    • Pool features: None
    • Fencing: None
    • Has view: Yes
    • View description: Neighborhood, Rural
    Lot
    • Size: 0.49 Acres
    • Features: Back Yard, Cleared, Few Trees, Front Yard, Landscaped, Level, Open Lot, Partially Cleared
    • Residential vegetation: Cleared, Grassed, Natural State
    Details
    • Additional structures: None
    • Parcel number: 0599785668.000
    • Special conditions: Standard
    • Other equipment: None
    • Horse amenities: None

    Construction

    Type & style
    • Home type: SingleFamily
    • Architectural style: Craftsman,Traditional
    • Property subtype: Single Family Residence
    Materials
    • Vinyl Siding
    • Foundation: Stem Walls
    • Roof: Shingle,Architectural Shingle
    Condition
    • New Construction
    • New construction: Yes
    • Year built: 2025
    • Major remodel year: 2025

    Utilities & green energy

    • Sewer: Septic Tank
    • Water: Public

    Community & HOA

    Community
    • Features: None
    • Security: Smoke Detector(s)
    • Subdivision: Turlington Acres
    HOA
    • Has HOA: No
    • Amenities included: None
    Location
    • Region: Coats

    Financial & listing details

    • Price per square foot: $127/sqft
    • Annual tax amount: $150
    • Date on market: 9/26/2025
    • Listing agreement: Exclusive Right To Sell
    • Listing terms: Cash,Conventional,FHA,USDA Loan,VA Loan
    • Road surface type: Paved

    Price history

    DateEventPrice
    3/16/2026Sold$349,900$127/sqft
    Source: Doorify MLS #10124236 Report a problem
    2/2/2026Pending sale$349,900$127/sqft
    Source: Doorify MLS #10124236 Report a problem
    10/21/2025Price change$349,900-2.8%$127/sqft
    Source: Doorify MLS #10124236 Report a problem
    9/26/2025Listed for sale$359,900$130/sqft
    Source: Doorify MLS #10124236 Report a problem

    Public tax history

    Tax history is unavailable.

    Neighborhood: 27521

    Nearby schools

    GreatSchools rating
    Schools provided by the listing agent
    • Elementary: Harnett - Coats Elementary
    • Middle: Harnett - Coats Erwin Middle
    • High: Harnett - Triton High

    Source: Doorify MLS. This data may not be complete. We recommend contacting the local school district to confirm school assignments for this home.

    Get a cash offer in 3 minutes
    Find out how much your home could sell for in as little as 3 minutes with a no-obligation cash offer.
    Estimated market value

    $348,300

    Get a cash offer in 3 minutes
    Find out how much your home could sell for in as little as 3 minutes with a no-obligation cash offer.
    Estimated market value

    $348,300