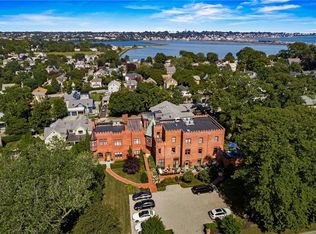
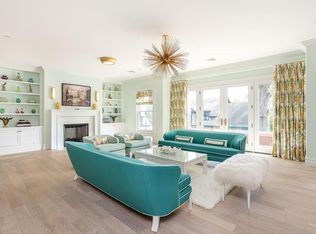
This 2295 sq ft condo at Eastbourne Lodge is thoughtfully designed. With an elevated take on a classic aesthetic, this light-filled residence features custom oak flooring and Emtek door hardware throughout. The sophisticated living area features a Carrara marble fireplace, Visual Comfort lighting and bespoke Matthew Williamson window treatments. The chef’s kitchen is both striking and functional, with recrystallized glass countertops, a Thermador range and paneled high-end appliances. Newport Brass fixtures sit on an undermount apron-front sink with reverse osmosis filtration. Visual Comfort pendant lighting hangs above the island. The powder room stuns with dramatic Osborne & Little rainforest wallpaper & a white lacquered vanity. The elegant primary suite is adorned with custom Missoni window treatments. Its ensuite bath is a serene retreat with a Carrara marble vanity, white Thassos marble tiles, a luxurious walk-in shower and a freestanding soaking tub. The guest bath echoes this refinement with Ann Sacks tile flooring and white Thassos wall tiles. Additionally, there is abundant closet space, a washer/dryer, a dedicated office nook, a hall elevator, a private basement storage room and there are two parking spaces. A shared third-floor deck on this level enhances this residence in Newport’s sought-after Kay/Catherine neighborhood, a short distance from town.
52 days
|
327
|
9
|
Zillow last checked:
Listing updated:
Listed by:
Kim Fleming401-849-3000,
Gustave White Sotheby's Realty
Source: StateWide MLS RI,MLS#: 1413248
Loading...
Facts & features
Interior
Bedrooms & bathrooms
Bedrooms: 2
Bathrooms: 3
Full bathrooms: 2
1/2 bathrooms: 1
Primary bedroom
Features: Ceiling Height 7 to 9 ft
Level: First
Area: 396 Square Feet
Dimensions: 22
Bathroom
Features: Ceiling Height 7 to 9 ft
Level: First
Area: 140 Square Feet
Dimensions: 20
Bathroom
Features: Ceiling Height 7 to 9 ft
Level: First
Area: 80 Square Feet
Dimensions: 10
Bathroom
Features: Ceiling Height 7 to 9 ft
Level: First
Area: 36 Square Feet
Dimensions: 9
Other
Features: Ceiling Height 7 to 9 ft
Level: First
Area: 238 Square Feet
Dimensions: 17
Dining area
Features: Ceiling Height 7 to 9 ft
Level: First
Other
Features: Ceiling Height 7 to 9 ft
Level: First
Area: 85 Square Feet
Dimensions: 17
Kitchen
Features: Ceiling Height 7 to 9 ft
Level: First
Area: 247 Square Feet
Dimensions: 19
Other
Features: Ceiling Height 7 to 9 ft
Level: First
Living room
Features: Ceiling Height 7 to 9 ft
Level: First
Area: 759 Square Feet
Dimensions: 33
Office
Features: Ceiling Height 7 to 9 ft
Level: First
Area: 48 Square Feet
Dimensions: 12
Heating
Natural Gas, Central Air, Gas Connected
Cooling
Central Air
Appliances
Included: Electric Water Heater, Dishwasher, Dryer, Microwave, Oven/Range, Refrigerator, Washer
Basement: Full,Interior and Exterior,Unfinished,Storage Space
Number of fireplaces: 1
Fireplace features: Gas, Marble, Wood Burning
Interior area
Total structure area: 2,295
Total interior livable area: 2,295 sqft
Finished area above ground: 2,295
Finished area below ground: 0
Property
Parking
Total spaces: 2
Parking features: No Garage, Unassigned
Accessibility
Accessibility features: Accessible Elevator Installed, One Level
Features
Stories: 3
Entry location: Elevator
Waterfront features: Walk to Salt Water, Walk To Water
Lot
Size: 0.83 Acres
Features: Local Historic District
Details
Parcel number: NEWPM020B0218L8
Zoning: R10
Other equipment: Cable TV, Elevator, Intercom
Construction
Type & style
Home type: Condo
Property subtype: Condominium
Materials
Dry Wall, Masonry
Foundation: Concrete Perimeter
Condition
New construction: No
Year built: 2017
Utilities & green energy
Electric: Circuit Breakers, Individual Meter
Sewer: In Fee, Public Sewer
Water: In Fee, Municipal
Utilities for property: Sewer Connected, Water Connected
Community & HOA
Community
Features: Hospital, Private School, Public School, Recreational Facilities, Restaurants, Schools, Near Shopping, Near Swimming, Tennis
Security: Security System Owned
Subdivision: Kay/Catherine
HOA
Has HOA: No
HOA fee: $2,874 quarterly
Location
Region: Newport
Financial & listing details
Price per square foot: $871/sqft
Tax assessed value: $1,820,300
Annual tax amount: $15,818
Date on market: 5/21/2026
Inclusions: Condo fee is $2448.27 plus an additional $425.29 quarterly towards reserve account for a total of $2, 874.06 Taxes reflect new non owner occupied tax rate of $8.69/$1, 000
Explore the cost of this home by adjusting the details. Changes won't be saved.
Principal & interest
$1,547
Mortgage insurance
$0
Property taxes
$170
Home insurance
$105
HOA fees
$0
Utilities
Not included
All calculations are estimates and provided by Zillow, Inc. for informational purposes only. Actual amounts may vary.
HOA fees may include property taxes on listings classified as Co-Ops. Contact the listing agent and/or owner for fee details.
Mortgage interest rates are dependent on a number of factors, including credit score, down payment, and repayment length. Interest rate data provided by Zillow Group Marketplace, Inc. as of 1/1/1970 from various mortgage lenders with which we have lead or other similar arrangements; the Estimated Payment is an average of those rates.
See how much you could borrow to make a competitive offer.