Lovingly maintained and beautifully updated bilevel with privacy, perfect for all living situations! Newly paved driveway in 2025 leads to home with maintenance free exterior, multiple decks, inground pool with patio surround, gorgeous perennials for blooming during entire spring and summer seasons, 2 storage sheds, wooded privacy with spectacular fern perimeter and so much more! Inside features open floor plan for living room, dining room and totally updated center island granite kitchen with stainless steel appliances, including smooth top electric induction stove, wall oven, convection microwave and refrigerator. New wall AC unit new in 2025, well tank 2023, attic fan 2024, boiler 2017, water heater 2026, generator hookup. Snow blower and generator are negotiable. Lower level features family room with fireplace and wood stove insert and walk-out to backyard and pool. Beautiful setting, outstanding schools and convenient location - 10 minutes to Rt. 80. Chimney/fireplace as-is with no known defects.
Active
$520,000
78 River Rd, Mount Olive Twp., NJ 07836
3beds
--sqft
Single Family Residence
Built in 1968
2.19 Acres Lot
$-- Zestimate®
$--/sqft
$-- HOA
What's special
- 7 days
- 1,843
- 232
Zillow last checked:
Listing updated:
Listed by:
Kelly Holmquist 973-539-1120,
Keller Williams Metropolitan
Source: GSMLS,MLS#: 4051021
Facts & features
Interior
Bedrooms & bathrooms
- Bedrooms: 3
- Bathrooms: 2
- Full bathrooms: 1
- 1/2 bathrooms: 1
Bedroom 1
- Level: First
- Area: 144
- Dimensions: 12 x 12
Bedroom 2
- Level: First
- Area: 100
- Dimensions: 10 x 10
Bedroom 3
- Level: First
- Area: 81
- Dimensions: 9 x 9
Dining room
- Features: Formal Dining Room
- Level: First
- Area: 110
- Dimensions: 11 x 10
Family room
- Level: Ground
- Area: 286
- Dimensions: 22 x 13
Kitchen
- Features: Kitchen Island
- Level: First
- Area: 120
- Dimensions: 12 x 10
Living room
- Level: First
- Area: 182
- Dimensions: 14 x 13
Heating
- 1 Unit, Baseboard - Hotwater, Zoned, Oil Tank Above Ground - Inside
Cooling
- Attic Fan, Ceiling Fan(s), House Exhaust Fan, Wall Unit(s)
Appliances
- Included: Induction Cooktop, Dishwasher, Microwave, Refrigerator, Washer/Dryer Stacked, Wall Oven(s) - Electric, Electric Water Heater
Features
- Walkout
- Flooring: Carpet, Laminate, Tile, Vinyl-Linoleum, Wood
- Windows: Storm Window(s), Thermal Windows/Doors, Blinds, Shades
- Basement: None,Finished,Walk-Out Access
- Number of fireplaces: 1
- Fireplace features: Family Room, Heatilator, Insert
Property
Parking
- Total spaces: 1
- Parking features: Additional Parking, Asphalt, Attached Garage, Garage Door Opener
- Attached garage spaces: 1
Features
- Levels: Bi-Level
- Patio & porch: Deck, Patio
- Has private pool: Yes
- Pool features: In Ground, Liner
- Fencing: Wood
Lot
- Size: 2.19 Acres
- Dimensions: 2.19 AC
- Features: Wooded
Details
- Additional structures: Storage Shed
- Parcel number: 2327071000000000250000
- Zoning description: RES
- Other equipment: Generator-Hookup
Construction
Type & style
- Home type: SingleFamily
- Property subtype: Single Family Residence
Materials
- Brick, Vinyl Siding
- Foundation: Slab
- Roof: Asphalt Shingle
Condition
- Year built: 1968
- Major remodel year: 2017
Utilities & green energy
- Sewer: Private Sewer, Septic Tank
- Water: Private, Well
- Utilities for property: Electricity Connected, Cable Available, Garbage Included
Community & HOA
Community
- Subdivision: Flanders
Location
- Region: Flanders
Financial & listing details
- Tax assessed value: $275,900
- Annual tax amount: $9,565
- Date on market: 9/10/2026
- Exclusions: Downstairs coat rack/shelf; garage fridge remains
- Ownership type: Fee Simple
- Electric utility on property: Yes
Estimated market value
Not available
Estimated sales range
Not available
Not available
Price history
| Date | Event | Price |
|---|---|---|
| 9/10/2026 | Listed for sale | $520,000+79.9% |
Source:  GSMLS #4051021 Report a problem GSMLS #4051021 Report a problem | ||
| 11/4/2002 | Sold | $289,000+87.8% |
Source: Public Record Report a problem | ||
| 7/18/1994 | Sold | $153,900 |
Source: Public Record Report a problem | ||
Public tax history
| Year | Property taxes | Tax assessment |
|---|---|---|
| 2025 | $9,615 | $275,900 |
| 2024 | $9,615 +6% | $275,900 |
| 2023 | $9,069 -2.4% | $275,900 |
| 2022 | $9,292 +0.3% | $275,900 |
| 2021 | $9,265 +1.7% | $275,900 |
| 2020 | $9,110 +1% | $275,900 |
| 2019 | $9,022 +1.8% | $275,900 |
| 2018 | $8,865 +0.2% | $275,900 |
| 2017 | $8,851 +0.8% | $275,900 |
| 2016 | $8,785 -0.1% | $275,900 |
| 2015 | $8,793 +0.9% | $275,900 |
| 2014 | $8,713 +2% | $275,900 |
| 2013 | $8,542 +1.4% | $275,900 |
| 2012 | $8,420 -0.3% | $275,900 |
| 2011 | $8,448 -1.2% | $275,900 -2.1% |
| 2010 | $8,548 +4.7% | $281,700 -19.9% |
| 2009 | $8,162 | $351,500 |
| 2008 | -- | $351,500 +110.1% |
| 2007 | -- | $167,300 |
| 2006 | -- | $167,300 |
| 2005 | -- | $167,300 |
| 2004 | -- | $167,300 |
| 2003 | -- | $167,300 |
| 2002 | -- | $167,300 |
| 2001 | -- | $167,300 |
Find assessor info on the county website
Monthly payment
Est. payment
Payment breakdown
Explore the cost of this home by adjusting the details. Changes won't be saved.Climate risks
Neighborhood: 07836
Nearby schools
Schools provided by the listing agent
- Elementary: Tinc Road
- Middle: Mt.olive Ms
- High: Mt.olive Hs
Source: GSMLS. This data may not be complete. We recommend contacting the local school district to confirm school assignments for this home.
Similar homes
- $535,0003 bd2 ba1.6k sqft9 Brearly Cres, Mount Olive Twp., NJ 07836For Sale
 MLS ID #4050721, Tamblyn Abrusci, Re/Max Heritage Properties. GSMLS
 - $599,0003 bd3 ba-- sqft20 Edward Dr, Mount Olive Twp., NJ 07836For Sale
 MLS ID #4051685, Grace Stampf, Re/Max Heritage Properties. GSMLS
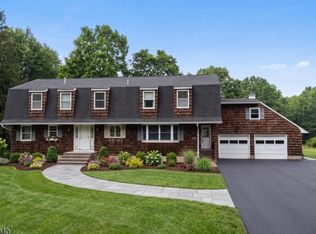
 - $499,9004 bd3 ba-- sqft381 Drakestown Rd, Washington Twp., NJ 07853For Sale
 MLS ID #4051756, Joseph Morreale, Re/Max Select. GSMLS
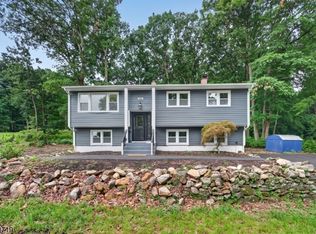
 - $599,9994 bd2 ba-- sqft150 Mount Olive Rd, Mount Olive Twp., NJ 07836For Sale
 MLS ID #4044190, Sandy Cuevas, Weichert Realtors. GSMLS
 - $665,0004 bd3 ba3k sqft89 Flocktown Rd, Long Valley, NJ 07853For Sale
 MLS ID #NJMR2000250, Andrew Bachmann, Tesla Realty Group LLC. Bright MLS
