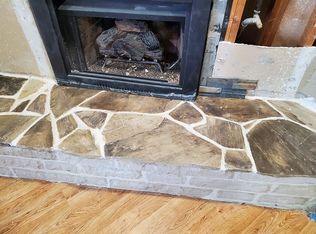
This home is the perfect blend of comfort & functionality & offers an abundance of upgrades both aesthetically and mechanically & is nestled in a prime location just minutes to Lake Lewisville, I-35 & the Toll Bridge. As you step inside, you'll be greeted by an inviting entry, dining room & living room which highlights a cozy fireplace perfect for relaxing evenings all while taking in the views of the backyard oasis through the French doors in the living area. The kitchen is the perfect spot to whip up family meals & has been upgraded to include 42 inch cabinets, tile floors, Quartz countertops, walk in pantry, stainless range, dishwasher & refrigerator. The breakfast nook features custom window treatments. The primary suite is a true oasis, complete with huge closet, updated vanity & tile flooring in the primary bath. 2 additional well-appointed bedrooms & second bath that has been updated will not disappoint! 2nd living upstairs! See private remarks for upgrades!
Sold
Price Unknown
78 Robins Nest Dr, Hickory Creek, TX 75065
3beds
1,818sqft
Single Family Residence
Built in 1980
8,755 Square Feet Lot
$339,100 Zestimate®
$--/sqft
$2,170 Estimated rent
Home value
$339,100
$322,000 - $356,000
$2,170/mo
Zestimate® history
Owner options
List your home for rent
$2,170/mo
Rent Zestimate®
Find your next renter with Zillow Rental Manager. Plus, with online applications, you can quickly screen prospective tenants – for free.
$2,170/mo
Rent Zestimate®
Refinance and save
Refinancing to a lower rate could help reduce your monthly payments and save thousands over the life of the loan.
Explore your selling options
Work with a Zillow partner agent
Leverage their expertise and Zillow's premium Showcase listings to get your home seen by more buyers.
Get startedList with your own agent
Get your home in front of millions of buyers by listing it on Zillow.
Learn how to do itSell it yourself
Take full control of how buyers see your home on Zillow by listing For Sale by Owner (FSBO).
List your homeWhat's special
Tile floorsFrench doorsCozy fireplacePrimary suiteBreakfast nookWalk in pantryUpdated vanity
Zillow last checked:
Listing updated:
Listed by:
Tracy Strieter 0388856 972-317-9586,
RE/MAX Cross Country 972-317-9586
Bought with:
Kathleen Murray
Ebby Halliday, REALTORS
Source: NTREIS,MLS#: 20492402
Facts & features
Interior
Bedrooms & bathrooms
- Bedrooms: 3
- Bathrooms: 2
- Full bathrooms: 2
Primary bedroom
- Features: Walk-In Closet(s)
- Level: First
- Dimensions: 13 x 15
Bedroom
- Features: Walk-In Closet(s)
- Level: First
- Dimensions: 10 x 11
Bedroom
- Features: Walk-In Closet(s)
- Level: First
- Dimensions: 13 x 11
Breakfast room nook
- Features: Eat-in Kitchen
- Level: First
- Dimensions: 9 x 9
Dining room
- Level: First
- Dimensions: 12 x 10
Game room
- Level: Second
- Dimensions: 14 x 12
Kitchen
- Features: Eat-in Kitchen, Galley Kitchen, Granite Counters, Pantry, Stone Counters, Walk-In Pantry
- Level: First
- Dimensions: 11 x 9
Laundry
- Level: First
- Dimensions: 8 x 5
Living room
- Features: Fireplace
- Level: First
- Dimensions: 17 x 15
Heating
- Central, Natural Gas
Cooling
- Central Air, Ceiling Fan(s)
Appliances
- Included: Dishwasher, Electric Range, Disposal, Refrigerator
Features
- Decorative/Designer Lighting Fixtures, Eat-in Kitchen, High Speed Internet, Cable TV, Walk-In Closet(s)
- Flooring: Carpet, Ceramic Tile
- Windows: Window Coverings
- Has basement: No
- Number of fireplaces: 1
- Fireplace features: Wood Burning
Interior area
- Total interior livable area: 1,818 sqft
Property
Parking
- Total spaces: 2
- Parking features: Additional Parking, Covered, Electric Gate, Garage, Garage Door Opener, Garage Faces Rear
- Attached garage spaces: 2
Features
- Levels: One and One Half
- Stories: 1.5
- Patio & porch: Covered
- Pool features: None
- Fencing: Wood
Lot
- Size: 8,755 Square Feet
- Features: Back Yard, Interior Lot, Lawn, Subdivision
Details
- Parcel number: R63589
Construction
Type & style
- Home type: SingleFamily
- Architectural style: Traditional,Detached
- Property subtype: Single Family Residence
Materials
- Brick, Wood Siding
- Foundation: Slab
- Roof: Composition
Condition
- Year built: 1980
Utilities & green energy
- Sewer: Public Sewer
- Water: Public
- Utilities for property: Sewer Available, Water Available, Cable Available
Green energy
- Energy efficient items: Windows
Community & HOA
Community
- Subdivision: Lakewood Gardens
HOA
- Has HOA: No
Location
- Region: Hickory Creek
Financial & listing details
- Tax assessed value: $291,000
- Annual tax amount: $4,093
- Date on market: 12/12/2023
- Cumulative days on market: 24 days
- Listing terms: Cash,Conventional
Price history
| Date | Event | Price |
|---|---|---|
| 1/31/2024 | Sold | -- |
Source: NTREIS #20492402 Report a problem | ||
| 1/11/2024 | Pending sale | $335,900$185/sqft |
Source: NTREIS #20492402 Report a problem | ||
| 1/5/2024 | Contingent | $335,900$185/sqft |
Source: NTREIS #20492402 Report a problem | ||
| 12/12/2023 | Listed for sale | $335,900$185/sqft |
Source: NTREIS #20492402 Report a problem | ||
Public tax history
| Year | Property taxes | Tax assessment |
|---|---|---|
| 2025 | $4,808 -16.5% | $291,000 -15.8% |
| 2024 | $5,755 +579.2% | $345,440 +42.1% |
| 2023 | $847 -58.8% | $243,089 +10% |
| 2022 | $2,055 -0.8% | $220,990 +10% |
| 2021 | $2,072 -1.5% | $200,900 -1% |
| 2020 | $2,102 +1.7% | $202,959 -5.8% |
| 2019 | $2,067 +3.6% | $215,477 +27.3% |
| 2018 | $1,996 +4.9% | $169,330 +10% |
| 2017 | $1,904 | $153,936 +10% |
| 2016 | $1,904 -3.9% | $139,942 +10% |
| 2015 | $1,981 | $127,220 +5.1% |
| 2014 | $1,981 | $120,990 +7.7% |
| 2013 | $1,981 | $112,307 +5.4% |
| 2012 | -- | $106,572 -1.7% |
| 2011 | -- | $108,427 +3.2% |
| 2010 | -- | $105,085 -3.4% |
| 2009 | -- | $108,781 -6.7% |
| 2007 | -- | $116,534 +3.6% |
| 2006 | $2,117 +0.5% | $112,449 -1.6% |
| 2005 | $2,107 | $114,225 -7.2% |
| 2004 | -- | $123,088 +1.5% |
| 2003 | -- | $121,237 +8.3% |
| 2002 | -- | $111,915 +17.1% |
| 2001 | -- | $95,539 |
Find assessor info on the county website
Neighborhood: 75065
Nearby homes
- $350,1003 bd2 ba1.6k sqft50 Robins Nest Dr, Hickory Creek, TX 75065Off Market
- $338,0003 bd1 ba1.7k sqft80 Robins Nest Dr, Hickory Creek, TX 75065Off Market
- $359,2003 bd2 ba1.7k sqft76 Robins Nest Dr, Hickory Creek, TX 75065Off Market
- $332,3003 bd2 ba1.8k sqft24 Whispering Ln, Hickory Creek, TX 75065Off Market
- $391,5003 bd2 ba1.9k sqft82 Robins Nest Dr, Hickory Creek, TX 75065Off Market
- $347,3003 bd2 ba1.6k sqft79 Robins Nest Dr, Hickory Creek, TX 75065Off Market
- $323,6003 bd2 ba1.5k sqft79 Lakewood Cir, Hickory Creek, TX 75065Off Market
- $323,1004 bd2 ba1.6k sqft77 Robins Nest Dr, Hickory Creek, TX 75065Off Market
Nearby schools
GreatSchools rating
- 6/10Lake Dallas Elementary SchoolGrades: PK-5Distance: 1.1 mi
- 6/10Lake Dallas Middle SchoolGrades: 6-8Distance: 1.3 mi
- 6/10Lake Dallas High SchoolGrades: 9-12Distance: 3.3 mi
Schools provided by the listing agent
- Elementary: Lake Dallas
- Middle: Lake Dallas
- High: Lake Dallas
- District: Lake Dallas ISD
Source: NTREIS. This data may not be complete. We recommend contacting the local school district to confirm school assignments for this home.
Get a cash offer in 3 minutes
Find out how much your home could sell for in as little as 3 minutes with a no-obligation cash offer.
Estimated market value
$339,100
Get a cash offer in 3 minutes
Find out how much your home could sell for in as little as 3 minutes with a no-obligation cash offer.
Estimated market value
$339,100
- Texas
- Denton County
- Hickory Creek
- 75065
- 78 Robins Nest Dr
Nearby cities
Nearby zip codes
Other Hickory Creek Topics
