Come get your piece of West Hartford in this 1928 Tudor style Colonial! This spacious home has plenty of character and charm. Easy on and off access to I-84, 20 minutes to Bradley International & under 2 hours to Boston & NYC! Located in the popular Webster Hill neighborhood and walking distance to West Hartford Center & Rockledge Golf club. This home features central air, luxury gas fireplace insert, custom granite walkways, granite outdoor patio w/custom hand carved pizza oven & firepit, an elevated sun deck surrounding a heated saltwater Pebble tec gunite pool with a S. R. Smith Cyclone slide for summertime fun, and lawn sprinkler system. The highlight of this home is the 3rd level where the expansive primary suite is located. This suite includes built in bookshelves, a gas fireplace, and lots of natural light. The primary bath features a soaking tub, large walk in shower, beautiful storage cabinets, 2 walk in closets, and heated floors!
Sold for $775,000
$775,000
78 Rockledge Drive, West Hartford, CT 06107
5beds
4,064sqft
Single Family Residence
Built in 1928
0.32 Acres Lot
$967,400 Zestimate®
$191/sqft
$6,152 Estimated rent
Home value
$967,400
$909,000 - $1.04M
$6,152/mo
Zestimate® history
Owner options
List your home for rent
$6,152/mo
Rent Zestimate®
Find your next renter with Zillow Rental Manager. Plus, with online applications, you can quickly screen prospective tenants – for free.
$6,152/mo
Rent Zestimate®
Refinance and save
$4,671/mo
Est. payment
Refinancing to a lower rate could help reduce your monthly payments and save thousands over the life of the loan.
$4,671/mo
Est. payment
Explore your selling options
Work with a Zillow partner agent
Leverage their expertise and Zillow's premium Showcase listings to get your home seen by more buyers.
Get startedList with your own agent
Get your home in front of millions of buyers by listing it on Zillow.
Learn how to do itSell it yourself
Take full control of how buyers see your home on Zillow by listing For Sale by Owner (FSBO).
List your homeWhat's special
Zillow last checked:
Listing updated:
Listed by:
Khalilah A. Burgin 203-895-1697,
Sentry Real Estate 860-871-2775
Bought with:
Paula Fahy Ostop, RES.0794535
William Raveis Real Estate
Source: Smart MLS,MLS#: 170593789
Facts & features
Interior
Bedrooms & bathrooms
- Bedrooms: 5
- Bathrooms: 4
- Full bathrooms: 3
- 1/2 bathrooms: 1
Primary bedroom
- Features: Gas Log Fireplace, Full Bath, Stall Shower, Walk-In Closet(s), Wall/Wall Carpet
- Level: Third,Upper
- Area: 460 Square Feet
- Dimensions: 20 x 23
Bedroom
- Features: Hardwood Floor
- Level: Upper
- Area: 168 Square Feet
- Dimensions: 12 x 14
Bedroom
- Features: Hardwood Floor
- Level: Upper
- Area: 168 Square Feet
- Dimensions: 12 x 14
Bedroom
- Features: Full Bath, Hardwood Floor
- Level: Upper
- Area: 210 Square Feet
- Dimensions: 15 x 14
Dining room
- Features: Hardwood Floor
- Level: Main
- Area: 240 Square Feet
- Dimensions: 15 x 16
Family room
- Level: Lower
- Area: 462 Square Feet
- Dimensions: 21 x 22
Kitchen
- Features: Granite Counters, Kitchen Island, Pantry
- Level: Main
- Area: 285 Square Feet
- Dimensions: 15 x 19
Living room
- Features: Gas Log Fireplace, French Doors, Hardwood Floor
- Level: Main
- Area: 336 Square Feet
- Dimensions: 14 x 24
Office
- Features: Built-in Features, French Doors, Hardwood Floor
- Level: Main
- Area: 190 Square Feet
- Dimensions: 10 x 19
Other
- Features: Laundry Hookup, Hardwood Floor
- Level: Upper
- Area: 154 Square Feet
- Dimensions: 11 x 14
Heating
- Forced Air, Radiator, Natural Gas
Cooling
- Central Air, Ductless
Appliances
- Included: Oven/Range, Microwave, Refrigerator, Dishwasher, Water Heater
- Laundry: Upper Level
Features
- Basement: Full,Partially Finished
- Attic: None
- Number of fireplaces: 2
Interior area
- Total structure area: 4,064
- Total interior livable area: 4,064 sqft
- Finished area above ground: 3,585
- Finished area below ground: 479
Property
Parking
- Total spaces: 2
- Parking features: Attached, Paved
- Attached garage spaces: 2
- Has uncovered spaces: Yes
Features
- Patio & porch: Patio
- Exterior features: Sidewalk, Underground Sprinkler
- Has private pool: Yes
- Pool features: Heated, Slide, Salt Water, Fenced, Gunite
Lot
- Size: 0.32 Acres
- Features: Level
Details
- Additional structures: Shed(s)
- Parcel number: 1906668
- Zoning: R-10
Construction
Type & style
- Home type: SingleFamily
- Architectural style: Colonial,Tudor
- Property subtype: Single Family Residence
Materials
- Vinyl Siding, Brick
- Foundation: Concrete Perimeter
- Roof: Asphalt
Condition
- New construction: No
- Year built: 1928
Utilities & green energy
- Sewer: Public Sewer
- Water: Public
Community & HOA
Community
- Features: Golf, Park, Near Public Transport, Shopping/Mall
HOA
- Has HOA: No
- Amenities included: None
Location
- Region: West Hartford
Financial & listing details
- Price per square foot: $191/sqft
- Tax assessed value: $490,350
- Annual tax amount: $20,065
- Date on market: 12/2/2023
Price history
| Date | Event | Price |
|---|---|---|
| 12/1/2023 | Sold | $775,000-8.8%$191/sqft |
Source:  Smart MLS #170593789 Report a problem Smart MLS #170593789 Report a problem | ||
| 11/2/2023 | Pending sale | $849,900$209/sqft |
Source: Smart MLS #170593789 Report a problem | ||
| 9/15/2023 | Price change | $849,900-2.9%$209/sqft |
Source: Smart MLS #170593789 Report a problem | ||
| 9/7/2023 | Listed for sale | $875,000+9.4%$215/sqft |
Source: Smart MLS #170593789 Report a problem | ||
| 6/13/2022 | Sold | $800,000+15.9%$197/sqft |
Source: Smart MLS #170487085 Report a problem | ||
| 5/23/2022 | Contingent | $689,999$170/sqft |
Source: Smart MLS #170487085 Report a problem | ||
| 5/19/2022 | Listed for sale | $689,999+2.2%$170/sqft |
Source: Smart MLS #170487085 Report a problem | ||
| 1/31/2021 | Listing removed | -- |
Source:  Berkshire Hathaway HomeServices New England Properties Report a problem Berkshire Hathaway HomeServices New England Properties Report a problem | ||
| 1/21/2021 | Price change | $674,900-9.9%$166/sqft |
Source: Smart MLS #170365079 Report a problem | ||
| 1/14/2021 | Listed for sale | $749,000+27.2%$184/sqft |
Source: Smart MLS #170365079 Report a problem | ||
| 8/29/2018 | Sold | $589,000+1.7%$145/sqft |
Source: Smart MLS #170080353 Report a problem | ||
| 6/21/2018 | Price change | $579,000-3.3%$142/sqft |
Source: Coldwell Banker Residential Brokerage - West Hartford Office #170080353 Report a problem | ||
| 5/18/2018 | Listed for sale | $599,000$147/sqft |
Source: Coldwell Banker Residential Brokerage - West Hartford Office #170080353 Report a problem | ||
| 5/7/2018 | Pending sale | $599,000$147/sqft |
Source: Coldwell Banker Residential Brokerage - West Hartford Office #170080353 Report a problem | ||
| 5/4/2018 | Listed for sale | $599,000+110.2%$147/sqft |
Source: Coldwell Banker Res Brokerage #170080353 Report a problem | ||
| 8/23/2001 | Sold | $285,000$70/sqft |
Source: Public Record Report a problem | ||
Public tax history
| Year | Property taxes | Tax assessment |
|---|---|---|
| 2025 | $20,469 +1.6% | $457,100 -3.9% |
| 2024 | $20,147 +0.4% | $475,720 -3% |
| 2023 | $20,065 +6.5% | $490,350 +5.9% |
| 2022 | $18,843 +6% | $463,190 +10.5% |
| 2021 | $17,781 +4.3% | $419,160 +2.7% |
| 2020 | $17,053 | $407,960 |
| 2019 | $17,053 -3.3% | $407,960 -5.2% |
| 2018 | $17,642 -0.1% | $430,290 |
| 2017 | $17,659 +23.6% | $430,290 +15.4% |
| 2015 | $14,283 +2.5% | $372,820 |
| 2014 | $13,932 +2.9% | $372,820 |
| 2013 | $13,533 +1.5% | $372,820 |
| 2012 | $13,328 -1.2% | $372,820 +9% |
| 2011 | $13,488 +2.8% | $342,000 |
| 2010 | $13,126 +2.2% | $342,000 |
| 2009 | $12,839 +1.2% | $342,000 |
| 2008 | $12,685 +12.1% | $342,000 +16.8% |
| 2007 | $11,311 +21.6% | $292,813 +25% |
| 2006 | $9,300 -9.9% | $234,250 |
| 2005 | $10,323 +32.3% | $234,250 +26.5% |
| 2004 | $7,801 +11.9% | $185,200 |
| 2003 | $6,973 +6.4% | $185,200 +0.8% |
| 2001 | $6,555 +19% | $183,660 +0.2% |
| 1998 | $5,509 | $183,330 |
Find assessor info on the county website
Neighborhood: 06107
Nearby homes
- $565,3003 bd3 ba1.5k sqft82 Rockledge Dr, West Hartford, CT 06107Off Market
- $881,9005 bd4 ba2.6k sqft76 Rockledge Dr, West Hartford, CT 06107Off Market
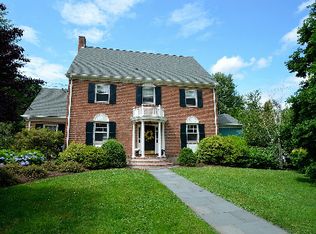
- $628,1003 bd2 ba2.1k sqft72 Rockledge Dr, West Hartford, CT 06107Off Market
- $601,1004 bd2 ba2.1k sqft81 Rumford St, West Hartford, CT 06107Off Market
- $563,8004 bd2 ba1.8k sqft77 Rumford St, West Hartford, CT 06107Off Market
- $821,4005 bd3 ba3.6k sqft83 Rumford St, West Hartford, CT 06107Off Market
- $736,8005 bd4 ba2.9k sqft75 Rockledge Dr, West Hartford, CT 06107Off Market
- $670,6004 bd3 ba2.1k sqft262 S Main St, West Hartford, CT 06107Off Market
Nearby schools
GreatSchools rating
- 9/10Webster Hill SchoolGrades: PK-5Distance: 0.1 mi
- 7/10Sedgwick Middle SchoolGrades: 6-8Distance: 0.7 mi
- 9/10Conard High SchoolGrades: 9-12Distance: 0.7 mi
Schools provided by the listing agent
- Elementary: Webster Hill
- High: Conard
Source: Smart MLS. This data may not be complete. We recommend contacting the local school district to confirm school assignments for this home.


Get pre-qualified for a loan
At Zillow Home Loans, we can pre-qualify you in as little as 5 minutes with no impact to your credit score.An equal housing lender. NMLS #10287.
Sell for more on Zillow
Get a Zillow Showcase℠ listing at no additional cost and you could sell for .
$967,400
2% more
+$19,348
With Zillow Showcase(estimated)
$986,748
- Connecticut
- Hartford County
- West Hartford
- 06107
- 78 Rockledge Drive
Nearby cities
Nearby zip codes
Other West Hartford Topics
