Skip main navigation
Closed
  • Listing Provided by: Keller Williams Realty West
    Bought with: Keller Williams Realty West
    Price Unknown

    78 Rue Grand Dr, Lake Saint Louis, MO 63367

    4beds
    2,279sqft
    Single Family Residence
    Built in 1971
    0.29 Acres Lot
    $438,500 Zestimate®
    $--/sqft
    $2,876 Estimated rent

    Home value

    $438,500

    $417,000 - $460,000

    $2,876/mo

    Zestimate® history
    Loading
    Loading...

    Owner options

    List your home for rent

    $2,876/mo

    Rent Zestimate®

    Find your next renter with Zillow Rental Manager. Plus, with online applications, you can quickly screen prospective tenants – for free.

    Learn more

    $2,876/mo

    Rent Zestimate®

    Refinance and save

    $600/mo

    Est. payment

    Refinancing to a lower rate could help reduce your monthly payments and save thousands over the life of the loan.

    See today's rates

    $600/mo

    Est. payment

    Explore your selling options

    Work with a Zillow partner agent

    Leverage their expertise and Zillow's premium Showcase listings to get your home seen by more buyers.

    Get started

    List with your own agent

    Get your home in front of millions of buyers by listing it on Zillow.

    Learn how to do it

    Sell it yourself

    Take full control of how buyers see your home on Zillow by listing For Sale by Owner (FSBO).

    List your home

    What's special

    Rec areaLarge living spaceBig dining roomClose behind guyenne parkOlympic sized poolShiny kitchenSmall lake
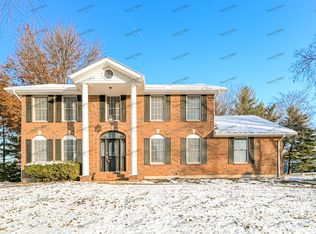
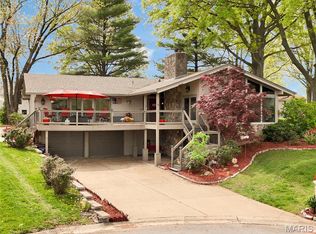
    HUGE PRICE DROP! Nestled directly between, with views of both lakes, 4 bedroom, 2.5 bath gem is perfection. Acrossstreet from main marina for boating & fishing, close behind Guyenne Park, home of breathtaking sunsets & more fishing on small lake, or short walk to the clubhouse & enjoy golf, tennis, olympic sized pool, restaurant & the BIGGEST BEACH IN LSL! 2300 sq ft & room to grow. Enter into foyer & be in awe of large living space to the left with wood burning fireplace, artsy tv & access to the giant patio w hot tub (stays). To the right, note the storage in the big dining room with artsy TV (stays) & dual access to the shiny kitchen with stainless appliances that opens to the patio over looking a flat yard. Primary bed features sitting area & access to upper balcony to watch the sun rise over the water. Bed 4 can double as office & has access to the rear upper deck (as-is). Bed 3 also accesses the upper balcony. Lower level features theater w equipment & rec area with pool table.

    Zillow last checked:

    Listing updated:

    Listing Provided by:

    Jacki L Swartz 314-397-5102,

    Keller Williams Realty West

    Bought with:

    Jacki L Swartz, 2011040118

    Keller Williams Realty West

    Victoria L Maitz, 2019028543

    Keller Williams Realty West

    Source: MARIS,MLS#: 23064691MLS LogoOriginating MLS: St. Charles County Association of REALTORS

    Facts & features

    Interior

    Bedrooms & bathrooms
    • Bedrooms: 4
    • Bathrooms: 3
    • Full bathrooms: 2
    • 1/2 bathrooms: 1
    • Main level bathrooms: 1
    Primary bedroom
    • Features: Floor Covering: Wood, Wall Covering: Some
    • Level: Upper
    • Area: 234
    • Dimensions: 18x13
    Bedroom
    • Features: Floor Covering: Wood, Wall Covering: Some
    • Level: Upper
    • Area: 182
    • Dimensions: 14x13
    Bedroom
    • Features: Floor Covering: Wood, Wall Covering: Some
    • Level: Upper
    • Area: 143
    • Dimensions: 13x11
    Bedroom
    • Features: Floor Covering: Wood, Wall Covering: None
    • Level: Upper
    • Area: 143
    • Dimensions: 13x11
    Primary bathroom
    • Features: Wall Covering: None
    • Level: Upper
    Dining room
    • Features: Floor Covering: Wood, Wall Covering: Some
    • Level: Main
    • Area: 169
    • Dimensions: 13x13
    Family room
    • Features: Floor Covering: Wood, Wall Covering: Some
    • Level: Main
    • Area: 234
    • Dimensions: 18x13
    Kitchen
    • Features: Floor Covering: Wood, Wall Covering: None
    • Level: Main
    • Area: 192
    • Dimensions: 16x12
    Living room
    • Features: Floor Covering: Wood, Wall Covering: Some
    • Level: Main
    • Area: 221
    • Dimensions: 17x13
    Sitting room
    • Features: Floor Covering: Wood, Wall Covering: Some
    • Level: Upper
    • Area: 130
    • Dimensions: 10x13
    Heating
    • Forced Air, Natural Gas
    Cooling
    • Central Air, Electric
    Appliances
    • Included: Dishwasher, Disposal, Microwave, Gas Range, Gas Oven, Refrigerator, Stainless Steel Appliance(s), Gas Water Heater, Tankless Water Heater
    Features
    • Entrance Foyer, High Speed Internet, Center Hall Floorplan, Open Floorplan, Walk-In Closet(s), Separate Dining, Breakfast Bar, Eat-in Kitchen, Granite Counters, Pantry, Solid Surface Countertop(s)
    • Flooring: Hardwood
    • Doors: Panel Door(s), Sliding Doors
    • Windows: Window Treatments, Insulated Windows, Tilt-In Windows
    • Basement: Full,Partially Finished
    • Number of fireplaces: 1
    • Fireplace features: Family Room, Recreation Room, Masonry, Wood Burning
    Interior area
    • Total structure area: 2,279
    • Total interior livable area: 2,279 sqft
    • Finished area above ground: 2,279
    • Finished area below ground: 1,181

    Property

    Parking
    • Total spaces: 2
    • Parking features: Garage, Garage Door Opener, Off Street
    • Garage spaces: 2
    Features
    • Levels: Two
    • Patio & porch: Deck, Patio
    • Exterior features: Balcony
    • Has view: Yes
    • Waterfront features: Lake
    • Body of water: Lake Saint Louis
    Lot
    • Size: 0.29 Acres
    • Dimensions: 94 x 131 x 94 x 138
    • Features: Views
    Details
    • Parcel number: 400564513000061.0000000
    • Special conditions: Standard

    Construction

    Type & style
    • Home type: SingleFamily
    • Architectural style: Other,Traditional
    • Property subtype: Single Family Residence
    Materials
    • Brick Veneer, Vinyl Siding
    Condition
    • Year built: 1971

    Utilities & green energy

    • Sewer: Public Sewer
    • Water: Public
    • Utilities for property: Underground Utilities

    Community & neighborhood

    Security
    • Security features: Smoke Detector(s)
    Community
    • Community features: Golf, Clubhouse, Tennis Court(s)
    Location
    • Region: Lake Saint Louis
    • Subdivision: Lake St Louis Community Association

    HOA & financial

    HOA
    • HOA fee: $600 annually
    • Services included: Other

    Other

    Other facts
    • Listing terms: Cash,Conventional,FHA,VA Loan
    • Ownership: Private
    • Road surface type: Concrete

    Price history

    DateEventPrice
    2/23/2024Sold--
    Source: MARIS #23064691 Report a problem
    2/18/2024Pending sale$399,000$175/sqft
    Source: MARIS #23064691 Report a problem
    12/28/2023Contingent$399,000$175/sqft
    Source: MARIS #23064691 Report a problem
    12/18/2023Price change$399,000-8.3%$175/sqft
    Source: MARIS #23064691 Report a problem
    12/1/2023Price change$435,000-2.2%$191/sqft
    Source: MARIS #23064691 Report a problem
    11/1/2023Listed for sale$445,000+124.9%$195/sqft
    Source: MARIS #23064691 Report a problem
    9/17/2013Listing removed$197,900$87/sqft
    Source: Coldwell Banker Gundaker - Chesterfield West #13017340 Report a problem
    4/6/2013Listed for sale$197,900+16.5%$87/sqft
    Source: Coldwell Banker Gundaker - Chesterfield West #13017340 Report a problem
    4/27/2010Sold--
    Source: Public Record Report a problem
    1/30/2010Listed for sale$169,900-8.1%$75/sqft
    Source: Meyer and Company Real Estate #10005416 Report a problem
    12/4/2009Listing removed$184,900$81/sqft
    Source: Meyer & Company Real Estate #90027358 Report a problem
    8/20/2009Listed for sale$184,900+3.3%$81/sqft
    Source: Meyer and Company Real Estate #90027358 Report a problem
    6/22/2009Listing removed$179,000$79/sqft
    Source: Listhub #90027358 Report a problem
    5/24/2009Listed for sale$179,000-10.5%$79/sqft
    Source: Listhub #90027358 Report a problem
    8/10/2008Listing removed$199,900$88/sqft
    Source: NRT StLouis #80034817 Report a problem
    7/18/2008Price change$199,900-12.9%$88/sqft
    Source: NRT StLouis #80034817 Report a problem
    6/19/2008Listed for sale$229,500$101/sqft
    Source: NRT StLouis #80034817 Report a problem

    Public tax history

    YearProperty taxesTax assessment
    2025$4,252 +18.1%$60,542 +15.9%
    2024$3,600 +0%$52,235
    2023$3,599 +25.1%$52,235 +25.1%
    2022$2,878 $41,745
    2021-- $41,745 +9.1%
    2020-- $38,267
    2019$2,731 $38,267 +13.4%
    2018$2,731 +0.5%$33,746
    2017$2,717 +4.6%$33,746 +6.7%
    2016$2,598 +19.6%$31,638
    2015$2,172 +9.8%$31,638 +6.9%
    2014$1,977 $29,590
    2013-- $29,590 +0.4%
    2012-- $29,460 -11%
    2011-- $33,090
    2010-- $33,090
    2009-- $33,090 -1.6%
    2008-- $33,630 -80.2%
    2007-- $170,040
    2006-- $170,040
    2005-- $170,040 +10%
    2004-- $154,590
    2003-- $154,590
    2002-- --
    2001-- --

    Find assessor info on the county website

    Neighborhood: 63367

    Nearby schools

    GreatSchools rating
    Schools provided by the listing agent
    • Elementary: Lakeview Elem.
    • Middle: Wentzville South Middle
    • High: Holt Sr. High

    Source: MARIS. This data may not be complete. We recommend contacting the local school district to confirm school assignments for this home.

    Get a cash offer in 3 minutes
    Find out how much your home could sell for in as little as 3 minutes with a no-obligation cash offer.
    Estimated market value
    $438,500
    Get a cash offer in 3 minutes
    Find out how much your home could sell for in as little as 3 minutes with a no-obligation cash offer.
    Estimated market value
    $438,500