MULTIPLE OFFERS RECEIVED. SELLER IS REQUESTING HIGHEST & BEST BY 9AM MONDAY, AUGUST 31. Welcome to this well-maintained and spacious raised ranch offering a wonderful combination of comfort, space, and functionality! This inviting home features three generously sized bedrooms and 1.5 baths, along with beautiful hardwood flooring throughout the sun-filled living room. The spacious kitchen offers oak cabinetry, Corian countertops, and all appliances, while the adjoining dining room features a door leading to the deck overlooking the fenced backyard with a garden area-perfect for relaxing, entertaining, or enjoying the outdoors. The English lookout lower level provides even more living space with a large family room featuring a wet bar, a convenient half bath, and a laundry room with utility sink. An attached garage with built-in cabinetry provides excellent parking and additional storage. Solid brick construction, generous living space, and a beautifully maintained yard make this wonderful home one you won't want to miss! Conveniently located near shopping, dining, parks, forest preserves, and major expressways including I-355, I-290, and I-88, this home offers both comfort and commuter convenience.
Contingent
$369,900
78 S Clarendon Ave, Addison, IL 60101
3beds
2,150sqft
Single Family Residence
Built in 1967
6,840 Square Feet Lot
$375,400 Zestimate®
$172/sqft
$-- HOA
What's special
Three generously sized bedroomsSolid brick constructionBeautifully maintained yardSpacious kitchenGenerous living spaceAdjoining dining roomAll appliances
- 35 days
- 109
- 2
Likely to sell faster than
Zillow last checked:
Listing updated:
Listed by:
Kim Wirtz, ABR,CRS,e-PRO 708-516-3050,
Wirtz Real Estate Group Inc.
Source: MRED as distributed by MLS GRID,MLS#: 12739643
Facts & features
Interior
Bedrooms & bathrooms
- Bedrooms: 3
- Bathrooms: 2
- Full bathrooms: 1
- 1/2 bathrooms: 1
Rooms
- Room types: No additional rooms
Primary bedroom
- Features: Flooring (Carpet), Window Treatments (All)
- Level: Main
- Area: 165 Square Feet
- Dimensions: 15X11
Bedroom 2
- Features: Flooring (Carpet), Window Treatments (All)
- Level: Main
- Area: 156 Square Feet
- Dimensions: 12X13
Bedroom 3
- Features: Flooring (Carpet), Window Treatments (All)
- Level: Main
- Area: 120 Square Feet
- Dimensions: 12X10
Dining room
- Features: Flooring (Hardwood), Window Treatments (All)
- Level: Main
- Area: 132 Square Feet
- Dimensions: 12X11
Family room
- Features: Flooring (Vinyl), Window Treatments (All)
- Level: Lower
- Area: 360 Square Feet
- Dimensions: 15X24
Kitchen
- Level: Main
- Area: 132 Square Feet
- Dimensions: 12X11
Laundry
- Level: Lower
- Area: 120 Square Feet
- Dimensions: 12X10
Living room
- Features: Flooring (Hardwood), Window Treatments (All)
- Level: Main
- Area: 255 Square Feet
- Dimensions: 17X15
Heating
- Natural Gas, Forced Air
Cooling
- Central Air
Appliances
- Included: Range, Microwave, Dishwasher, Refrigerator, Washer, Dryer, Disposal, Humidifier
Features
- Flooring: Hardwood
- Basement: Finished,Full,Daylight
Interior area
- Total structure area: 0
- Total interior livable area: 2,150 sqft
Property
Parking
- Total spaces: 2
- Parking features: Concrete, Garage Door Opener, Yes, Garage Owned, Attached, Garage
- Attached garage spaces: 2
- Has uncovered spaces: Yes
Accessibility
- Accessibility features: No Disability Access
Features
- Patio & porch: Deck
- Fencing: Fenced
Lot
- Size: 6,840 Square Feet
- Dimensions: 114x60
Details
- Parcel number: 0329410013
- Special conditions: None
- Other equipment: Ceiling Fan(s), Sump Pump, Backup Sump Pump;
Construction
Type & style
- Home type: SingleFamily
- Property subtype: Single Family Residence
Materials
- Vinyl Siding, Brick
- Roof: Asphalt
Condition
- New construction: No
- Year built: 1967
Utilities & green energy
- Sewer: Public Sewer
- Water: Lake Michigan
Community & HOA
Community
- Security: Carbon Monoxide Detector(s)
- Subdivision: Highview Park
HOA
- Services included: None
Location
- Region: Addison
Financial & listing details
- Price per square foot: $172/sqft
- Tax assessed value: $106,572
- Annual tax amount: $6,645
- Date on market: 8/26/2026
- Ownership: Fee Simple
Estimated market value
$375,400
$357,000 - $394,000
$2,997/mo
Price history
| Date | Event | Price |
|---|---|---|
| 9/1/2026 | Contingent | $369,900$172/sqft |
Source:  MRED as distributed by MLS GRID #12739643 Report a problem MRED as distributed by MLS GRID #12739643 Report a problem | ||
| 8/26/2026 | Listed for sale | $369,900$172/sqft |
Source: MRED as distributed by MLS GRID #12739643 Report a problem | ||
Public tax history
| Year | Property taxes | Tax assessment |
|---|---|---|
| 2024 | $6,384 +5.8% | $106,572 +8.8% |
| 2023 | $6,034 +1.1% | $97,970 +6.4% |
| 2022 | $5,969 +4.7% | $92,040 +4.4% |
| 2021 | $5,699 +3.2% | $88,160 +4.4% |
| 2020 | $5,523 +1.1% | $84,440 +4% |
| 2019 | $5,466 +4.8% | $81,190 +7.9% |
| 2018 | $5,213 +3.1% | $75,220 +4.6% |
| 2017 | $5,054 +3.7% | $71,890 +8.3% |
| 2016 | $4,873 +3.6% | $66,370 +8.3% |
| 2015 | $4,703 -0.9% | $61,310 -0.2% |
| 2014 | $4,748 +1.8% | $61,460 -2% |
| 2013 | $4,664 +0.1% | $62,720 -6.3% |
| 2012 | $4,658 +3.2% | $66,970 -10.1% |
| 2011 | $4,515 +7.3% | $74,500 -2.7% |
| 2010 | $4,209 +1.2% | $76,550 -9.1% |
| 2009 | $4,158 +1.9% | $84,170 |
| 2008 | $4,078 +6.1% | $84,170 +7.6% |
| 2007 | $3,844 +3.2% | $78,230 +2.5% |
| 2006 | $3,724 +7% | $76,320 +8% |
| 2005 | $3,480 +5.8% | $70,670 +6.5% |
| 2004 | $3,288 +2.1% | $66,350 +9% |
| 2003 | $3,222 +13.6% | $60,870 +14.9% |
| 2002 | $2,835 +3.3% | $52,970 +8.1% |
| 2001 | $2,745 +4.7% | $48,990 +5.8% |
| 2000 | $2,621 | $46,300 |
Find assessor info on the county website
Monthly payment
Est. payment
Payment breakdown
Explore the cost of this home by adjusting the details. Changes won't be saved.Climate risks
Neighborhood: 60101
Nearby schools
Schools provided by the listing agent
- Elementary: Lake Park Elementary School
- Middle: Indian Trail Junior High School
- High: Addison Trail High School
- District: 4
Source: MRED as distributed by MLS GRID. This data may not be complete. We recommend contacting the local school district to confirm school assignments for this home.
Similar homes
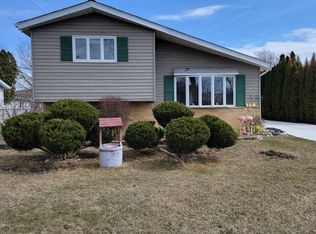
- $349,9993 bd2 ba1.8k sqft10 N Adams Dr, Addison, IL 60101Active
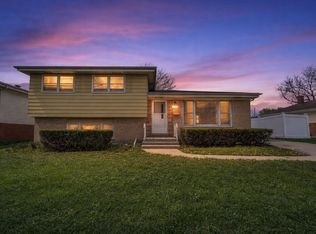 MLS ID #12750642, Mike Musa, Keller Williams Preferred Rlty. MRED as distributed by MLS GRID
 - $378,9903 bd2 ba1.3k sqft5902 W Maple Ave, Berkeley, IL 60163Active
 MLS ID #12719417, Bryan Cheatem, Keller Williams Premiere Properties. MRED as distributed by MLS GRID
 - $419,9003 bd2 ba1.3k sqft442 Gaylin Ct, Bensenville, IL 60106Active
 MLS ID #12756892, Marcin Krempa, ABR,E-PRO,GRI,PSA, RE/MAX Premier Luxury Collection. MRED as distributed by MLS GRID
 - $389,9994 bd2 ba1.6k sqft230 W Morris Ave, Lombard, IL 60148Active
 MLS ID #12717538, Mike Musa, Keller Williams Preferred Rlty. MRED as distributed by MLS GRID
