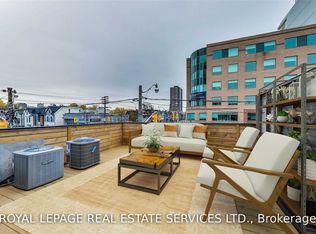
Welcome to Grangetown Lofts by Tridel at 78 St. Patrick Street! A rare, street-level executive loft featuring a private entrance that opens directly into a lush, courtyard-style setting, offering a sense of calm rarely found in the core. Offering approx 733 sq ft of practical, open-concept living, this unit comes fully furnished and ready for immediate occupancy. Soaring high ceilings and exposed brick create an open, airy feel throughout, complemented by a modern kitchen with granite countertops, stainless steel appliances, and built-in display lighting. The bedroom features a generous walk-in closet, while the main bath offers a full 4-piece layout. Step outside to your own private front terrace! Added flexibility comes from rare live/work zoning (permitted uses: residential, artist studio, professional office, workshop, or personal service shop).All utilities included (heat, hydro, water)! Residents enjoy premium amenities: outdoor pool, gym, and party room. Boasting almost a perfect Walk Score, you are steps to OCAD, AGO, Grange Park, U of T, Toronto General, SickKids, Mount Sinai, City Hall, and both St. Patrick and Osgoode Subway stations.
IDX information is provided exclusively for consumers' personal, non-commercial use, that it may not be used for any purpose other than to identify prospective properties consumers may be interested in purchasing, and that data is deemed reliable but is not guaranteed accurate by the MLS .
Townhouse for rent
Townhouse
Available now
No pets
Air conditioner, central air
Ensuite laundry
Forced air, natural gas
What's special
Private entranceLush courtyard-style settingSoaring high ceilingsExposed brickStainless steel appliancesBuilt-in display lightingGenerous walk-in closet
- 8 days |
- -- |
- -- |
Zillow last checked:
Listing updated:
Travel times

Let’s turn your rent into credit progress
Build credit history with every on-time payment and get credit for the payment you’re already making.
Facts & features
Interior
Bedrooms & bathrooms
- Bedrooms: 2
- Bathrooms: 1
- Full bathrooms: 1
Heating
- Forced Air, Natural Gas
Cooling
- Air Conditioner, Central Air
Appliances
- Included: Oven
- Laundry: Ensuite
Features
- Primary Bedroom - Main Floor, Walk In Closet
- Flooring: Carpet Free
- Furnished: Yes
Property
Parking
- Details: Contact manager
Features
- Patio & porch: Patio
- Exterior features: Arts Centre, BB Qs Allowed, Balcony, Exercise Room, Hospital, Party Room/Meeting Room, Place Of Worship, Primary Bedroom - Main Floor, Public Transit, School
- Pool features: Pool
Construction
Type & style
- Home type: Townhouse
- Property subtype: Townhouse
Utilities & green energy
- Utilities for property: Water
Building
Management
- Pets allowed: No
Community & HOA
Community
- Features: Park, Pool
Location
- Region: Toronto
Financial & listing details
- Lease term: Contact For Details
Nearby apartments for rent


Neighborhood: Kensington
Nearby schools
GreatSchools rating
No schools nearby
We couldn't find any schools near this home.