Skip main navigation
Sold for $671,000
  • $671,000

    78 Samuel Street, Ronkonkoma, NY 11779

    3beds
    1,600sqft
    Single Family Residence, Residential
    Built in 1959
    9,148 Square Feet Lot
    $671,400 Zestimate®
    $419/sqft
    $3,368 Estimated rent

    Home value

    $671,400

    $611,000 - $739,000

    $3,368/mo

    Zestimate® history
    Loading
    Loading...

    Owner options

    List your home for rent

    $3,368/mo

    Rent Zestimate®

    Find your next renter with Zillow Rental Manager. Plus, with online applications, you can quickly screen prospective tenants – for free.

    Learn more

    $3,368/mo

    Rent Zestimate®

    Refinance and save

    $4,579/mo

    Est. payment

    Refinancing to a lower rate could help reduce your monthly payments and save thousands over the life of the loan.

    See today's rates

    $4,579/mo

    Est. payment

    Explore your selling options

    Work with a Zillow partner agent

    Leverage their expertise and Zillow's premium Showcase listings to get your home seen by more buyers.

    Get started

    List with your own agent

    Get your home in front of millions of buyers by listing it on Zillow.

    Learn how to do it

    Sell it yourself

    Take full control of how buyers see your home on Zillow by listing For Sale by Owner (FSBO).

    List your home

    What's special

    New roofRecessed hi-hat lightingOpen light-filled layoutStainless appliancesNew flooringSmart mirrorsFreshly fenced grounds
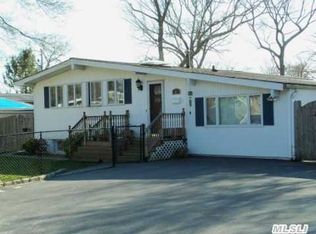
    Welcome to 78 Samuel St, a fully transformed Ronkonkoma gem where classic neighborhood charm meets brand-new, high-end finishes. Every inch of this 3-bed, 2-bath home has been renovated inside and out — new roof, gutters, windows, and freshly fenced grounds — so you can move in and start living. Step up the beautifully crafted paving-stone steps and through the front door into an open, light-filled layout. The kitchen is a showpiece: pristine white cabinetry with abundant storage, marble counters and matching backsplash, stainless appliances and a smart gas stove built for everyday cooking and entertaining. Both bathrooms are bright and modern with white subway tile and smart mirrors. New flooring and recessed hi-hat lighting flow throughout, tying the whole house together. Relax in the bright, sunken den — an ideal media room or cozy reading nook — or take the party outside to the large, fully fenced yard with dual gated access. A full basement offers plenty of storage or potential for expansion. Located in a picturesque, commuter-friendly area, this turnkey home blends style, convenience, and thoughtful upgrades at every turn.

    Zillow last checked:

    Listing updated:

    Listed by:

    Theodore Gounelas CBR 631-455-6018,

    Coldwell Banker M&D Good Life 631-289-1400

    Bought with:

    Matthew Hill, 10401399056

    Coldwell Banker M&D Good Life

    Source: OneKey® MLS as distributed by MLS GRID,MLS#: 968955MLS Logo

    Facts & features

    Interior

    Bedrooms & bathrooms
    • Bedrooms: 3
    • Bathrooms: 2
    • Full bathrooms: 2
    Basement
    • Description: Full basement-utilities-Laundry w/washer/dryer (brand New)
    • Level: Basement
    Kitchen
    • Description: bathroom 1-bathroom2-Bedroom-2 -Bedroom-Primary Suite-Living room-Kitchen-Den 100% renovated inside and out
    • Level: First
    Heating
    • Ducts, Forced Air, Natural Gas
    Cooling
    • None
    Appliances
    • Included: Dishwasher, Dryer, Gas Oven, Gas Range, Microwave, Refrigerator, Stainless Steel Appliance(s), Washer, Gas Water Heater
    • Laundry: Washer/Dryer Hookup, Electric Dryer Hookup, In Basement
    Features
    • First Floor Bedroom, First Floor Full Bath, Cathedral Ceiling(s), Ceiling Fan(s), Dry Bar, Eat-in Kitchen, Entrance Foyer, High Ceilings, Open Floorplan, Open Kitchen, Pantry, Quartz/Quartzite Counters, Recessed Lighting, Storage
    • Flooring: Combination, Laminate, Tile, Wood
    • Windows: ENERGY STAR Qualified Windows, New Windows, Oversized Windows, Screens, Skylight(s)
    • Basement: Full,Storage Space,Unfinished
    • Attic: Partial,Scuttle
    • Has fireplace: No
    Interior area
    • Total structure area: 1,600
    • Total interior livable area: 1,600 sqft

    Property

    Parking
    • Total spaces: 4
    • Parking features: Driveway, Oversized
    • Has uncovered spaces: Yes
    Features
    • Levels: One
    • Exterior features: Lighting, Mailbox
    • Fencing: Back Yard,Full,Vinyl,Wood
    Lot
    • Size: 9,148 Square Feet
    • Dimensions: 77 x 121 var
    • Features: Back Yard, Cleared, Front Yard, Level, Near Public Transit, Near School, Near Shops
    Details
    • Parcel number: 0200689.0005.00026.00
    • Special conditions: None

    Construction

    Type & style
    • Home type: SingleFamily
    • Architectural style: A-Frame
    • Property subtype: Single Family Residence, Residential
    Materials
    • Vinyl Siding
    • Foundation: Concrete Perimeter
    Condition
    • Updated/Remodeled
    • Year built: 1959

    Utilities & green energy

    • Sewer: Cesspool
    • Water: Public
    • Utilities for property: Cable Available, Electricity Connected, Natural Gas Connected, Phone Available, Trash Collection Public, Water Connected

    Community & HOA

    HOA
    • Has HOA: No
    Location
    • Region: Ronkonkoma

    Financial & listing details

    • Price per square foot: $419/sqft
    • Tax assessed value: $398,958
    • Annual tax amount: $7,724
    • Date on market: 3/9/2026
    • Cumulative days on market: 371 days
    • Listing agreement: Exclusive Right To Sell
    • Electric utility on property: Yes

    Price history

    DateEventPrice
    7/2/2026Sold$671,000+3.4%$419/sqft
    Source: OneKey® MLS as distributed by MLS GRID #968955 Report a problem
    5/1/2026Pending sale$649,000$406/sqft
    Source: OneKey® MLS as distributed by MLS GRID #968955 Report a problem
    3/16/2026Price change$649,000+30.1%$406/sqft
    Source: OneKey® MLS as distributed by MLS GRID #968955 Report a problem
    3/9/2026Listed for sale$499,000-9.1%$312/sqft
    Source: OneKey® MLS as distributed by MLS GRID #968955 Report a problem
    3/9/2026Listing removed$549,000$343/sqft
    Source: OneKey® MLS as distributed by MLS GRID #853519 Report a problem
    4/25/2025Listed for sale$549,000$343/sqft
    Source: OneKey® MLS as distributed by MLS GRID #853519 Report a problem

    Public tax history

    YearProperty taxesTax assessment
    2025-- $1,915
    2024-- $1,915
    2023-- $1,915
    2022-- $1,915
    2021-- $1,915
    2020-- $1,915
    2019-- $1,915
    2018-- $1,915
    2017$6,347 $1,915
    2016-- $1,915
    2015-- $1,915
    2014-- $1,915
    2013-- $1,915
    2012-- $1,915
    2011-- $1,915
    2010-- $1,915
    2009-- $1,915
    2008-- $1,915
    2007$5,163 +7.4%$1,915
    2005$4,806 +15.2%$1,915
    2004$4,173 +5.8%$1,915
    2003$3,944 +5.1%$1,915
    2002$3,753 $1,915
    Find assessor info on the county website

    Neighborhood: 11779

    Nearby schools

    GreatSchools rating
    Schools provided by the listing agent
    • Elementary: Cayuga Elementary School
    • Middle: Sagamore Middle School
    • High: Sachem High School North

    Source: OneKey® MLS as distributed by MLS GRID. This data may not be complete. We recommend contacting the local school district to confirm school assignments for this home.

    Get a cash offer in 3 minutes
    Find out how much your home could sell for in as little as 3 minutes with a no-obligation cash offer.
    Estimated market value
    $671,400
    Get a cash offer in 3 minutes
    Find out how much your home could sell for in as little as 3 minutes with a no-obligation cash offer.
    Estimated market value
    $671,400