Welcome to easy living in the heart of Essex! This well-maintained 2-bedroom, 1-bath condominium at 78 Sand Hill Road, Unit 27 offers the perfect blend of comfort, convenience, and value. Nestled in a peaceful wooded setting, this move-in-ready home provides a private retreat while remaining just minutes from shopping, dining, schools, recreation, and everything Essex and nearby Burlington have to offer. Inside, you'll find a bright and inviting interior featuring updated flooring, neutral paint colors, and a functional layout designed for everyday living. The spacious living room is filled with natural light from the oversized picture window, creating a warm and welcoming atmosphere for relaxing or entertaining. The kitchen offers ample cabinet and counter space, stainless steel appliances, a stylish tile backsplash, and an adjoining dining area perfect for everyday meals. A convenient in-unit washer and dryer add to the home's practicality. Both bedrooms are generously sized with good closet space and abundant natural light. The full bathroom has been updated with a modern vanity and refreshed finishes. Additional storage throughout the unit helps maximize organization and functionality. Enjoy the ease of low-maintenance condominium living with association services that simplify homeownership. Outside, you'll appreciate the mature trees, landscaped grounds, ample parking, and peaceful surroundings. The community setting provides space to enjoy Vermont's natural beauty while remaining close to parks, trails, and local amenities. This desirable Essex location offers quick access to major commuter routes, local employers, grocery stores, restaurants, and recreational opportunities. Whether you're a first-time homebuyer, downsizer, or investor, this affordable and well-cared-for home presents an excellent opportunity in a sought-after community. Don't miss your chance to own a move-in-ready condo in one of Chittenden County's most convenient locations.
Closed
Listed by: Flat Fee Real Estate • Robert Foley
Bought with: BHHS Vermont Realty Group/S Burlington
Zestimate®
$217,000
78 Sand Hill Road #27, Essex, VT 05452
2beds
732sqft
Condominium
Built in 1971
-- sqft lot
$217,000 Zestimate®
$296/sqft
$1,966 Estimated rent
Home value
$217,000
$206,000 - $228,000
$1,966/mo
Zestimate® history
Owner options
List your home for rent
$1,966/mo
Rent Zestimate®
Find your next renter with Zillow Rental Manager. Plus, with online applications, you can quickly screen prospective tenants – for free.
$1,966/mo
Rent Zestimate®
Refinance and save
$1,167/mo
Est. payment
Refinancing to a lower rate could help reduce your monthly payments and save thousands over the life of the loan.
$1,167/mo
Est. payment
Explore your selling options
Work with a Zillow partner agent
Leverage their expertise and Zillow's premium Showcase listings to get your home seen by more buyers.
Get startedList with your own agent
Get your home in front of millions of buyers by listing it on Zillow.
Learn how to do itSell it yourself
Take full control of how buyers see your home on Zillow by listing For Sale by Owner (FSBO).
List your homeWhat's special
Peaceful wooded settingPeaceful surroundingsNeutral paint colorsBright and inviting interiorAmple parkingMature treesLandscaped grounds
Zillow last checked:
Listing updated:
Listed by:
Robert Foley,
Flat Fee Real Estate 802-318-0833
Bought with:
Carrie Paquette
BHHS Vermont Realty Group/S Burlington
Source: PrimeMLS,MLS#: 5093318
Facts & features
Interior
Bedrooms & bathrooms
- Bedrooms: 2
- Bathrooms: 1
- Full bathrooms: 1
Heating
- Natural Gas, Direct Vent
Cooling
- None
Appliances
- Included: Dishwasher, Dryer, Microwave, Gas Range, Refrigerator, Washer
Features
- Kitchen/Living
- Flooring: Laminate, Vinyl
- Has basement: No
Interior area
- Total structure area: 732
- Total interior livable area: 732 sqft
- Finished area above ground: 732
- Finished area below ground: 0
Property
Parking
- Parking features: Paved, Off Street
Features
- Levels: One
- Stories: 1
- Patio & porch: Patio
Lot
- Features: Condo Development
Details
- Zoning description: residential
Construction
Type & style
- Home type: Condo
- Property subtype: Condominium
Materials
- Wood Frame, Vinyl Exterior
- Foundation: Concrete
- Roof: Shingle
Condition
- New construction: No
- Year built: 1971
Utilities & green energy
- Electric: Circuit Breakers
- Sewer: Public Sewer
- Utilities for property: Cable Available
Community & HOA
HOA
- Additional fee info: Fee: $275
Location
- Region: Essex Junction
Financial & listing details
- Price per square foot: $296/sqft
- Annual tax amount: $3,203
- Date on market: 6/8/2026
Price history
| Date | Event | Price |
|---|---|---|
| 7/16/2026 | Sold | $217,000-1.3%$296/sqft |
Source:  PrimeMLS #5093318 Report a problem PrimeMLS #5093318 Report a problem | ||
| 6/8/2026 | Listed for sale | $219,900+50.6%$300/sqft |
Source: PrimeMLS #5093318 Report a problem | ||
| 12/2/2021 | Sold | $146,000+65%$199/sqft |
Source: CB Hickok & Boardman Sold #22109e7574d50e30195991c45b1f31ac Report a problem | ||
| 11/9/2018 | Sold | $88,500$121/sqft |
Source: PrimeMLS #4709798 Report a problem | ||
Public tax history
Tax history is unavailable.
Neighborhood: 05452
Nearby homes
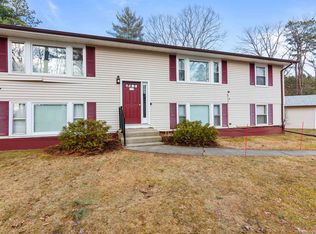
- $195,0002 bd1 ba763 sqft78 Sandhill Rd APT 9, Essex Junction, VT 05452Sold
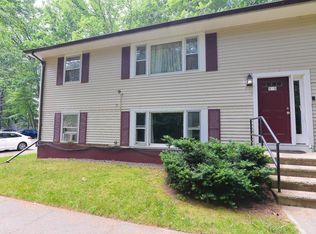
- $160,0002 bd1 ba732 sqft78 Sandhill Rd APT 25, Essex Junction, VT 05452Sold
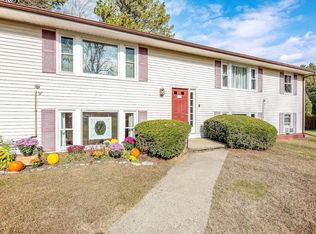
- $185,0002 bd1 ba732 sqft78 Sand Hill Rd #3, Essex Junction, VT 05452Sold
- $262,9002 bd1 ba732 sqft78 Sandhill Rd APT 14, Essex Junction, VT 05452For Sale

- $207,1002 bd1 ba732 sqft78 Sand Hill Rd #30, Essex Junction, VT 05452Off Market
- $475,8003 bd2 ba1.3k sqft4 Hillside Cir, Essex Jct, VT 05452Off Market
- $535,2003 bd1 ba1.6k sqft18 Saxonhollow Dr, Essex Junction, VT 05452Off Market
- $509,4003 bd1 ba1.5k sqft6 Hillside Cir, Essex Jct, VT 05452Off Market
Nearby schools
GreatSchools rating
- 7/10Founders Memorial SchoolGrades: 3-5Distance: 0.8 mi
- 9/10Essex Middle SchoolGrades: 6-8Distance: 0.7 mi
- 10/10Essex High SchoolGrades: 9-12Distance: 2.9 mi
Schools provided by the listing agent
- Elementary: Essex Elementary School
- Middle: Essex Middle School
- High: Essex High
Source: PrimeMLS. This data may not be complete. We recommend contacting the local school district to confirm school assignments for this home.


Get pre-qualified for a loan
At Zillow Home Loans, we can pre-qualify you in as little as 5 minutes with no impact to your credit score.An equal housing lender. NMLS #10287.
Sell for more on Zillow
Get a Zillow Showcase℠ listing at no additional cost and you could sell for .
$217,000
2% more
+$4,340
With Zillow Showcase(estimated)
$221,340
- Vermont
- Chittenden County
- Essex
- 05452
- 78 Sand Hill Road Unit 27
Nearby cities
Nearby zip codes
Other Essex Topics
