Set on a rare 15,000 sq. ft. lot just moments from Needham Center, Hersey commuter rail, Mitchell Elementary, Pollard Middle School, and Needham High School, this newly constructed home offers a balance of scale, craftsmanship, and flexibility seldom found in an in-town setting. Floor-to-ceiling windows flood the interiors with natural light, highlighting 10-foot ceilings, custom millwork, bespoke cabinetry, designer lighting, and carefully selected stone and tile. A private office with custom built-ins offers a quiet and refined place to work. One of the home's defining features is the private first-floor suite, connected to the main residence by a striking glass breezeway. Whether used for extended guests, a private workspace, flexible living arrangements, or as a future pool house or cabana, it offers a level of versatility rarely found in new construction. The upper level is anchored by a private primary suite with a vestibule entrance, custom dressing closets, and a serene spa bath. Four additional en-suite bedrooms complete the level. The level backyard offers ample room for a pool, extending the living experience outdoors. The finished lower level is designed for recreation and wellness, featuring generous gathering space, a gym, and a dedicated golf simulator room. Rarely does a newly built home offer this combination of land, location, and flexibility in one of Needham's premier in-town locations.
Sold for $4,050,000
$4,050,000
78 Sargent St, Needham, MA 02492
7beds
8,200sqft
Single Family Residence
Built in 2026
0.35 Acres Lot
$4,050,500 Zestimate®
$494/sqft
$-- Estimated rent
Home value
$4,050,500
$3.81M - $4.29M
Not available
Zestimate® history
Owner options
List your home for rent
Find your next renter with Zillow Rental Manager. Plus, with online applications, you can quickly screen prospective tenants – for free.
Refinance and save
$20,565/mo
Est. payment
Refinancing to a lower rate could help reduce your monthly payments and save thousands over the life of the loan.
$20,565/mo
Est. payment
Explore your selling options
Work with a Zillow partner agent
Leverage their expertise and Zillow's premium Showcase listings to get your home seen by more buyers.
Get startedList with your own agent
Get your home in front of millions of buyers by listing it on Zillow.
Learn how to do itSell it yourself
Take full control of how buyers see your home on Zillow by listing For Sale by Owner (FSBO).
List your homeWhat's special
Private first-floor suiteSerene spa bathFour additional en-suite bedroomsDedicated golf simulator roomCustom millworkCustom dressing closetsGenerous gathering space
Zillow last checked:
Listing updated:
Listed by:
Lena Voloshin 617-905-8555,
LV Group Real Estate 617-905-8555
Bought with:
Brett Mensinger
Corcoran Property Advisors
Source: MLS PIN,MLS#: 73557469
Facts & features
Interior
Bedrooms & bathrooms
- Bedrooms: 7
- Bathrooms: 8
- Full bathrooms: 7
- 1/2 bathrooms: 1
Primary bathroom
- Features: Yes
Heating
- Central, Heat Pump
Cooling
- Central Air
Appliances
- Included: Range, Disposal, Microwave, Refrigerator, Freezer, Wine Refrigerator, Range Hood
- Laundry: Electric Dryer Hookup, Washer Hookup
Features
- Wired for Sound
- Flooring: Tile, Marble, Hardwood
- Windows: Screens
- Basement: Full,Finished
- Number of fireplaces: 3
Interior area
- Total structure area: 8,200
- Total interior livable area: 8,200 sqft
- Finished area above ground: 6,045
- Finished area below ground: 2,155
Property
Parking
- Total spaces: 4
- Parking features: Attached, Garage Door Opener, Heated Garage, Garage Faces Side
- Attached garage spaces: 2
- Uncovered spaces: 2
Features
- Patio & porch: Patio
- Exterior features: Patio, Rain Gutters, Professional Landscaping, Sprinkler System, Screens, Fenced Yard
- Fencing: Fenced/Enclosed,Fenced
Lot
- Size: 0.35 Acres
- Features: Level
Details
- Parcel number: 138594
- Zoning: 000000
Construction
Type & style
- Home type: SingleFamily
- Architectural style: Colonial
- Property subtype: Single Family Residence
Materials
- Frame
- Foundation: Concrete Perimeter
- Roof: Shingle,Metal
Condition
- Year built: 2026
Utilities & green energy
- Sewer: Public Sewer
- Water: Public
- Utilities for property: for Electric Range, for Electric Dryer, Washer Hookup
Community & HOA
Community
- Features: Public Transportation, Shopping, Pool, Tennis Court(s), Park, Walk/Jog Trails, Golf, Medical Facility, Bike Path, Highway Access, House of Worship, Private School, Public School, T-Station, University, Sidewalks
- Security: Security System
HOA
- Has HOA: No
Location
- Region: Needham
Financial & listing details
- Price per square foot: $494/sqft
- Tax assessed value: $1,060,400
- Annual tax amount: $11,240
- Date on market: 8/15/2026
- Listing terms: Contract
- Road surface type: Paved
Price history
| Date | Event | Price |
|---|---|---|
| 8/31/2026 | Sold | $4,050,000-5.8%$494/sqft |
Source: MLS PIN #73557469 Report a problem | ||
| 8/17/2026 | Pending sale | $4,299,000$524/sqft |
Source: MLS PIN #73557469 Report a problem | ||
| 8/3/2026 | Contingent | $4,299,000$524/sqft |
Source: MLS PIN #73557469 Report a problem | ||
| 7/31/2026 | Listed for sale | $4,299,000+604.8%$524/sqft |
Source: MLS PIN #73557469 Report a problem | ||
| 5/2/2019 | Listing removed | $2,000 |
Source: CRG Report a problem | ||
| 4/3/2019 | Listed for rent | $2,000 |
Source: CRG Report a problem | ||
| 12/8/2010 | Sold | $610,000$74/sqft |
Source: Public Record Report a problem | ||
Public tax history
| Year | Property taxes | Tax assessment |
|---|---|---|
| 2025 | $11,240 +13.2% | $1,060,400 +33.8% |
| 2024 | $9,926 -2.2% | $792,800 +1.8% |
| 2023 | $10,152 +4.2% | $778,500 +6.8% |
| 2022 | $9,744 +2.6% | $728,800 |
| 2021 | $9,496 +5.6% | $728,800 +1.2% |
| 2020 | $8,995 +9% | $720,200 +8.1% |
| 2019 | $8,255 +4.3% | $666,300 |
| 2018 | $7,916 +3.1% | $666,300 +3.2% |
| 2017 | $7,675 +3% | $645,500 |
| 2016 | $7,449 | $645,500 |
Find assessor info on the county website
Neighborhood: 02492
Nearby homes
- $1,676,7003 bd2 ba1.1k sqft166 Melrose Ave, Needham, MA 02492Off Market
- $1,188,8003 bd2 ba936 sqft72 Sargent St, Needham, MA 02492Off Market
- $1,657,3003 bd3 ba1.4k sqft172 Melrose Ave, Needham, MA 02492Off Market
- $2,695,0006 bd5 ba4.5k sqft176 Melrose Ave, Needham, MA 02492Sold
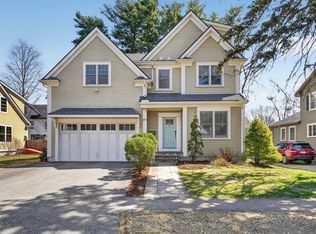
- $1,846,1005 bd2 ba1.3k sqft93 Ellicott St, Needham, MA 02492Off Market
- $1,817,6004 bd3 ba2.6k sqft158 Melrose Ave, Needham, MA 02492Off Market
- $1,239,2004 bd1 ba824 sqft77 Sargent St, Needham, MA 02492Off Market
- $2,532,5006 bd5 ba3.4k sqft73 Sargent St, Needham, MA 02492Off Market
Nearby schools
GreatSchools rating
- 10/10William Mitchell Elementary SchoolGrades: K-5Distance: 0.5 mi
- 10/10Pollard Middle SchoolGrades: 7-8Distance: 0.4 mi
- 9/10Needham High SchoolGrades: 9-12Distance: 0.6 mi
Schools provided by the listing agent
- Elementary: Mitchell
- Middle: Pollard
- High: Needham High
Source: MLS PIN. This data may not be complete. We recommend contacting the local school district to confirm school assignments for this home.
Get a cash offer in 3 minutes
Find out how much your home could sell for in as little as 3 minutes with a no-obligation cash offer.
Estimated market value
$4,050,500
Get a cash offer in 3 minutes
Find out how much your home could sell for in as little as 3 minutes with a no-obligation cash offer.
Estimated market value
$4,050,500
- Massachusetts
- Norfolk County
- Needham
- 02492
- 78 Sargent St
