This one is more than a house and a rare find with excellent bones and features that are rarely seen in new builds today. It's a home full of natural light which creates a warm fuzzy feeling and brightens your mood. There are two fireplaces, built in bookcases in office, gorgeous kitchen cabinets with special added features, high ceilings, tray ceilings and skylights, as well as an enclosed porch with electric fireplace. It is open, warm and inviting. When you enter the front door, you can see all the way through with a lake in front and large back yard on hole number 4 of the gorgeous signature Jack Nichlaus golf course. Stand on the front porch, sit on the side porch, or relax on the back porch. Take advantage of the views and nature enjoyed by many animals and birds at the lake across the street and all around the house. With mature landscaping and trees of all varieties, you have an added bonus that few new builds have. These things help make the neighborhood, Pawleys Plantation, super special too. There is a fireplace in the study and den to cozy up around on cooler days and nights. With a split floor plan for privacy for you and your guests, the lay out is ideal. There is an unfinished large storage over the garage that can be converted to more living space as well as great hidden storage in the garage area. Allow time to take in all the nice features and attention to detail both inside and outside the home. The owners are constantly doing basic maintenance work to keep the house in tip top shape. The Location is key as well with the beaches and rivers just a few miles out of the gate, great dining and shopping, easy airport access for Charleston and Myrtle Beach, and great parks and festivals all year long. Living in a golf community has many benefits especially if you do not have to be a member to live in it because they help with common area expenses and the beautiful landscaping throughout the entire community. You also have access to Palmetto Jacks restaurant open daily for all to enjoy inside the gates. If you want a home with tons of character and features that stand out, come see this one.
For sale
Price cut: $13K (6/24)
$729,000
78 Savannah Dr., Pawleys Island, SC 29585
3beds
2,486sqft
Single Family Residence
Built in 1995
0.4 Acres Lot
$706,300 Zestimate®
$293/sqft
$151/mo HOA
What's special
Two fireplacesSide porchBack porchFront porchLake in frontHigh ceilingsTray ceilings
- 176 days
- 621
- 36
Zillow last checked:
Listing updated:
Listed by:
Denise Talbert 843-520-6333,
Peace Sotheby's Intl Realty PI
Source: CCAR,MLS#: 2606530 Originating MLS: Coastal Carolinas Association of Realtors
Originating MLS: Coastal Carolinas Association of RealtorsFacts & features
Interior
Bedrooms & bathrooms
- Bedrooms: 3
- Bathrooms: 3
- Full bathrooms: 2
- 1/2 bathrooms: 1
Rooms
- Room types: Bathroom, Den, Utility Room
Primary bedroom
- Features: Tray Ceiling(s), Ceiling Fan(s), Linen Closet, Main Level Primary, Walk-In Closet(s)
- Level: First
Primary bathroom
- Features: Dual Sinks, Garden Tub/Roman Tub, Separate Shower
Dining room
- Features: Tray Ceiling(s), Separate/Formal Dining Room
Family room
- Features: Ceiling Fan(s), Vaulted Ceiling(s), Bar
Kitchen
- Features: Breakfast Bar, Breakfast Area, Dishwasher, Kitchen Island, Pantry, Solid Surface Counters
Living room
- Features: Tray Ceiling(s), Ceiling Fan(s), Fireplace
Other
- Features: Bedroom on Main Level, Library, Utility Room
Heating
- Central, Electric, Propane
Cooling
- Central Air
Appliances
- Included: Dishwasher, Microwave, Range, Refrigerator, Dryer, Washer
- Laundry: Washer Hookup
Features
- Tray Ceiling(s), Ceiling Fan(s), Dual Sinks, Fireplace, Garden Tub/Roman Tub, Linen Closet, Main Level Primary, Split Bedrooms, Skylights, Separate Shower, Walk-In Closet(s), Window Treatments, Breakfast Bar, Bedroom on Main Level, Breakfast Area, Kitchen Island, Solid Surface Counters
- Flooring: Carpet, Luxury Vinyl, Luxury VinylPlank, Tile, Wood
- Windows: Skylight(s), Window Treatments
- Basement: Crawl Space
- Has fireplace: Yes
Interior area
- Total structure area: 3,570
- Total interior livable area: 2,486 sqft
Property
Parking
- Total spaces: 4
- Parking features: Attached, Two Car Garage, Garage, Garage Door Opener
- Attached garage spaces: 2
Features
- Levels: One
- Stories: 1
- Patio & porch: Front Porch, Patio
- Exterior features: Patio
- Pool features: Community, Outdoor Pool
- Has view: Yes
- View description: Golf Course, Lake
- Has water view: Yes
- Water view: Lake
Lot
- Size: 0.4 Acres
- Features: Near Golf Course, On Golf Course, Rectangular, Rectangular Lot
Details
- Additional parcels included: ,
- Parcel number: 040194E0030000
- Zoning: PUD
- Special conditions: None
Construction
Type & style
- Home type: SingleFamily
- Architectural style: Traditional
- Property subtype: Single Family Residence
Materials
- Brick
- Foundation: Crawlspace
Condition
- Year built: 1995
Utilities & green energy
- Water: Public
- Utilities for property: Cable Available, Electricity Available, Phone Available, Sewer Available, Underground Utilities, Water Available
Community & HOA
Community
- Features: Clubhouse, Golf Carts OK, Gated, Recreation Area, Tennis Court(s), Golf, Long Term Rental Allowed, Pool
- Security: Gated Community, Smoke Detector(s), Security Service
- Subdivision: Pawleys Plantation
HOA
- Has HOA: Yes
- Amenities included: Clubhouse, Gated, Owner Allowed Golf Cart, Pet Restrictions, Security, Tennis Court(s)
- Services included: Common Areas, Internet, Legal/Accounting, Trash
- HOA fee: $151 monthly
Location
- Region: Pawleys Island
Financial & listing details
- Price per square foot: $293/sqft
- Tax assessed value: $633,300
- Annual tax amount: $2,020
- Date on market: 3/13/2026
- Listing terms: Cash,Conventional,FHA,VA Loan
- Electric utility on property: Yes
Estimated market value
$706,300
$671,000 - $742,000
$3,156/mo
Price history
| Date | Event | Price |
|---|---|---|
| 6/24/2026 | Price change | $729,000-1.8%$293/sqft |
Source:  CCAR #2606530 Report a problem CCAR #2606530 Report a problem | ||
| 4/18/2026 | Price change | $742,000-1.1%$298/sqft |
Source: CCAR #2606530 Report a problem | ||
| 3/13/2026 | Listed for sale | $749,900-1.2%$302/sqft |
Source: CCAR #2606530 Report a problem | ||
| 11/16/2025 | Listing removed | $759,000$305/sqft |
Source: CCAR #2509465 Report a problem | ||
| 10/19/2025 | Listed for sale | $759,000$305/sqft |
Source: CCAR #2509465 Report a problem | ||
| 10/8/2025 | Contingent | $759,000$305/sqft |
Source: CCAR #2509465 Report a problem | ||
| 9/30/2025 | Price change | $759,000-0.7%$305/sqft |
Source: CCAR #2509465 Report a problem | ||
| 8/15/2025 | Price change | $764,000-0.7%$307/sqft |
Source: CCAR #2509465 Report a problem | ||
| 6/11/2025 | Price change | $769,000-0.7%$309/sqft |
Source: CCAR #2509465 Report a problem | ||
| 5/10/2025 | Price change | $774,500+0.6%$312/sqft |
Source: CCAR #2509465 Report a problem | ||
| 4/21/2025 | Price change | $769,900+0.1%$310/sqft |
Source: CCAR #2509465 Report a problem | ||
| 4/15/2025 | Listed for sale | $769,000+43.9%$309/sqft |
Source: CCAR #2509465 Report a problem | ||
| 9/1/2015 | Listing removed | $534,500$215/sqft |
Source: CENTURY 21 The Harrelson Group #1506883 Report a problem | ||
| 6/1/2015 | Price change | $534,500-1%$215/sqft |
Source: CENTURY 21 The Harrelson Group #1506883 Report a problem | ||
| 4/4/2015 | Listed for sale | $539,900+737.1%$217/sqft |
Source: R & G Corporation dba Century 21 The Harrelson Group #1506883 Report a problem | ||
| 9/1/1991 | Sold | $64,500$26/sqft |
Source: Agent Provided Report a problem | ||
Public tax history
| Year | Property taxes | Tax assessment |
|---|---|---|
| 2025 | $2,020 +6.4% | $18,891 +15% |
| 2024 | $1,898 +0.9% | $16,430 |
| 2023 | $1,881 +14% | $16,430 |
| 2022 | $1,651 +3.4% | $16,430 +0% |
| 2021 | $1,596 +0.3% | $16,428 |
| 2020 | $1,591 | $16,428 +4.4% |
| 2019 | -- | $15,736 -90% |
| 2018 | $1,392 -11.1% | $157,360 +899.7% |
| 2017 | $1,566 +4.4% | $15,740 |
| 2016 | $1,500 | $15,740 |
| 2015 | $1,500 | -- |
| 2014 | $1,500 -9.3% | $474,700 |
| 2012 | $1,654 | $474,700 |
| 2011 | -- | $474,700 |
| 2010 | -- | $474,700 +14.6% |
| 2009 | -- | $414,200 |
| 2008 | -- | $414,200 +0% |
| 2007 | -- | $414,100 +34.1% |
| 2005 | -- | $308,801 |
| 2003 | -- | $308,801 |
| 2002 | -- | $308,801 |
| 2001 | $2,294 +52.7% | $308,801 |
| 2000 | $1,502 | $308,801 |
Find assessor info on the county website
Monthly payment
Est. payment
Payment breakdown
Explore the cost of this home by adjusting the details. Changes won't be saved.Climate risks
Neighborhood: 29585
Nearby schools
Schools provided by the listing agent
- Elementary: Waccamaw Elementary School
- Middle: Waccamaw Middle School
- High: Waccamaw High School
Source: CCAR. This data may not be complete. We recommend contacting the local school district to confirm school assignments for this home.

Similar homes
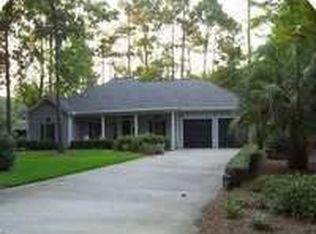
- $674,9003 bd2 ba1.7k sqft97 Portrush Loop #Heritage Plantation, Pawleys Island, SC 29585For Sale

 MLS ID #2617545, Jess P Fisher, King Fish Properties, Inc.. CCAR
 - $635,0003 bd2 ba2.1k sqft108 Prestwick Dr., Pawleys Island, SC 29585For Sale
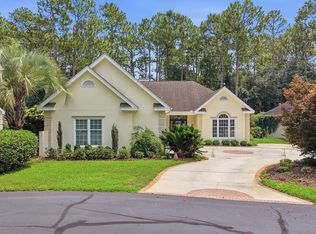 MLS ID #2618826, Mariah R Johnson, CB Sea Coast Advantage PI. CCAR
 - $795,0003 bd2 ba2.2k sqft168 Mackinley Circle #The River Club, Pawleys Island, SC 29585For Sale
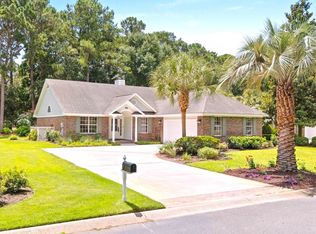 MLS ID #2618656, Linda H Crampton, The Litchfield Company Real Estate. CCAR
 - $869,0004 bd3 ba2.8k sqft162 Prestwick Dr., Pawleys Island, SC 29585For Sale
 MLS ID #2621439, The Roper Group, Peace Sotheby's Intl Realty PI. CCAR
 - $974,9003 bd4 ba2.8k sqft44 Aberdeen Way, Pawleys Island, SC 29585For SaleMLS ID #2617052, The Collins Team, Realty ONE Group Dockside. CCAR
- $525,0003 bd3 ba1.9k sqft300 Russell Dr., Pawleys Island, SC 29585For SaleMLS ID #2617376, Rita H Waloszczyk, The Litchfield Company Real Estate. CCAR
- $530,0003 bd2 ba2k sqft25 Saint Julian Ct., Pawleys Island, SC 29585For SaleMLS ID #2619081, David Nelson, Agent Group Realty. CCAR
- $625,0003 bd4 ba2k sqft38 Mandarin Ct., Pawleys Island, SC 29585For SaleMLS ID #2616036, Taylor Keenan Team, The Litchfield Company Real Estate. CCAR
- $750,0004 bd4 ba2.7k sqft371 Tuckers Rd. #A, Pawleys Island, SC 29585For SaleMLS ID #2604577, Sara Boling, CENTURY 21 Boling & Associates. CCAR
- $569,0003 bd2 ba1.6k sqft157 Mackinley Circle #The River Club, Pawleys Island, SC 29585For SaleMLS ID #2616938, Linda H Crampton, The Litchfield Company Real Estate. CCAR
- $535,0003 bd3 ba2.1k sqft466 Country Club Dr., Pawleys Island, SC 29585For SaleMLS ID #2618414, Lynn Magnan, ERA Wilder Realty Inc PI. CCAR
- $848,9004 bd4 ba3.1k sqft695 Country Club Dr. #POND / GOLF FRONTAGE, Pawleys Island, SC 29585For SaleMLS ID #2521688, Robbie L Buice, Peace Sotheby's Intl Realty PI. CCAR
- $924,0005 bd4 ba2.5k sqft172 Tuckers Rd., Pawleys Island, SC 29585For SaleMLS ID #2620130, The Roper Group, Peace Sotheby's Intl Realty PI. CCAR
- $825,0003 bd4 ba2.8k sqft27 Maritime Circle #11B, Pawleys Island, SC 29585For SaleMLS ID #2621144, Mariah R Johnson, CB Sea Coast Advantage PI. CCAR
- $745,0003 bd4 ba2.1k sqft12 Courtyard Circle #12, Pawleys Island, SC 29585For SaleMLS ID #2612972, Margot Layland, Legends Real Estate. CCAR
- $699,9994 bd3 ba2.3k sqft43 Cottage Dr., Murrells Inlet, SC 29576For SaleMLS ID #2621610, Sollecito Advantage Group, CB Sea Coast Advantage MI. CCAR
- $769,9003 bd4 ba2.6k sqft42 Courtyard Circle #26, Pawleys Island, SC 29585For SaleMLS ID #2606461, Mariah R Johnson, CB Sea Coast Advantage PI. CCAR
- $875,0003 bd4 ba2.5k sqft762 Wraggs Ferry Rd., Georgetown, SC 29440For SaleMLS ID #2616127, Christy C Whitlock, ERA Wilder Realty Inc PI. CCAR
- $464,5003 bd3 ba1.8k sqft145 Golden Bear Dr. #B3, Pawleys Island, SC 29585For SaleMLS ID #2616174, Johnny Moure, Realty ONE Group DocksideSouth. CCAR
- $995,0005 bd4 ba3.1k sqft33 Deer Moss Ct., Pawleys Island, SC 29585For SaleMLS ID #2609693, Nicholas Huscroft, Chosen Realty LLC. CCAR
