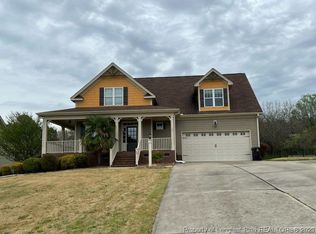
Welcome to the serene charm of 78 Saw Grass Court, nestled in the tranquil community of Bunnlevel, NC. This exquisite single-family residence is the epitome of spacious living and modern comforts, perfectly designed for families and military personnel seeking both luxury and convenience. Boasting 4 generously sized bedrooms, including an option for a home office, den, or playroom, this property ensures that every member of the family has their personal oasis. The primary suite is conveniently located on the main level, featuring double vanities, a soaking tub, and a sense of tranquility that makes every day feel like a retreat. The heart of the home is complemented by granite counters, an electric stove, and all the essential appliances that convey with the property. Host memorable gatherings in the formal dining room, accented by a coffered ceiling that adds a touch of elegance. The freshness of new carpet downstairs and a freshly painted interior create a welcoming atmosphere that is ready for your personal touch. Step outside to discover the large, flat, private backyard with a covered porch that invites you to relax while enjoying the view of the community pond across the street. The yard is further enhanced with raised flower beds and a storage shed, perfect for garden enthusiasts and extra space needs. Located just minutes from downtown Lillington, near Anderson Creek and the prestigious Fort Bragg, this home's great location offers both the peace of the countryside and the convenience of city amenities. With .56 acres of land, a two-car parking space, and a useful crawl space for additional storage, 78 Saw Grass Court is more than a house—it's a place you'll be proud to call home.
Sold for $350,000
$350,000
78 Saw Grass Ct, Bunnlevel, NC 28323
4beds
2,155sqft
Single Family Residence, Residential
Built in 2017
0.56 Acres Lot
$345,800 Zestimate®
$162/sqft
$2,092 Estimated rent
Home value
$345,800
$315,000 - $380,000
$2,092/mo
Zestimate® history
Owner options
List your home for rent
$2,092/mo
Rent Zestimate®
Find your next renter with Zillow Rental Manager. Plus, with online applications, you can quickly screen prospective tenants – for free.
$2,092/mo
Rent Zestimate®
Refinance and save
$2,446/mo
Est. payment
Refinancing to a lower rate could help reduce your monthly payments and save thousands over the life of the loan.
$2,446/mo
Est. payment
Explore your selling options
Work with a Zillow partner agent
Leverage their expertise and Zillow's premium Showcase listings to get your home seen by more buyers.
Get startedList with your own agent
Get your home in front of millions of buyers by listing it on Zillow.
Learn how to do itSell it yourself
Take full control of how buyers see your home on Zillow by listing For Sale by Owner (FSBO).
List your homeWhat's special
Modern comfortsCoffered ceilingFreshly painted interiorLarge flat private backyardGranite countersSpacious livingRaised flower beds
Zillow last checked:
Listing updated:
Listed by:
Tracy Benton 919-761-0405,
eXp Realty, LLC - C
Bought with:
KRISTA VAUGHAN, 333999
COLDWELL BANKER ADVANTAGE - FAYETTEVILLE
Source: Doorify MLS,MLS#: 10122345
Facts & features
Interior
Bedrooms & bathrooms
- Bedrooms: 4
- Bathrooms: 3
- Full bathrooms: 2
- 1/2 bathrooms: 1
Heating
- Fireplace(s), Forced Air
Cooling
- Ceiling Fan(s), Central Air
Appliances
- Included: Electric Cooktop, Electric Range, Washer/Dryer
- Laundry: Laundry Room, Main Level
Features
- Coffered Ceiling(s), Pantry, Master Downstairs, Smooth Ceilings, Walk-In Closet(s), Walk-In Shower
- Flooring: Carpet, Laminate, Vinyl
- Doors: Sliding Doors
- Basement: Crawl Space
- Common walls with other units/homes: No Common Walls
Interior area
- Total structure area: 2,155
- Total interior livable area: 2,155 sqft
- Finished area above ground: 2,155
- Finished area below ground: 0
Property
Parking
- Total spaces: 2
- Parking features: Concrete, Driveway, Garage
- Attached garage spaces: 2
Features
- Levels: Two
- Stories: 1
- Patio & porch: Front Porch, Rear Porch
- Exterior features: Garden, Storage
- Has view: Yes
Lot
- Size: 0.56 Acres
- Features: Back Yard, Front Yard, Wooded
Details
- Additional structures: Shed(s)
- Parcel number: 010525 0062 35
- Special conditions: Standard
Construction
Type & style
- Home type: SingleFamily
- Architectural style: Transitional
- Property subtype: Single Family Residence, Residential
Materials
- Brick, Vinyl Siding
- Roof: Shingle
Condition
- New construction: No
- Year built: 2017
Utilities & green energy
- Sewer: Septic Tank
- Water: Public
Community & HOA
Community
- Features: Lake, Street Lights
- Subdivision: Walnut Grove
HOA
- Has HOA: Yes
- Amenities included: Pond Year Round
- Services included: None
- HOA fee: $300 annually
Location
- Region: Bunnlevel
Financial & listing details
- Price per square foot: $162/sqft
- Tax assessed value: $247,139
- Annual tax amount: $1,866
- Date on market: 9/17/2025
Price history
| Date | Event | Price |
|---|---|---|
| 11/20/2025 | Sold | $350,000$162/sqft |
Source:  Doorify MLS #10122345 Report a problem Doorify MLS #10122345 Report a problem | ||
| 10/21/2025 | Pending sale | $350,000$162/sqft |
Source: Doorify MLS #10122345 Report a problem | ||
| 9/17/2025 | Listed for sale | $350,000+9.5%$162/sqft |
Source: Doorify MLS #10122345 Report a problem | ||
| 9/22/2022 | Sold | $319,500$148/sqft |
Source:  LPRMLS #688211 Report a problem LPRMLS #688211 Report a problem | ||
| 8/16/2022 | Pending sale | $319,500$148/sqft |
Source: LPRMLS #688211 Report a problem | ||
| 7/15/2022 | Listed for sale | $319,500+49.3%$148/sqft |
Source: LPRMLS #688211 Report a problem | ||
| 6/4/2020 | Listing removed | $1,500$1/sqft |
Source: ALLSTARS REALTY #633368 Report a problem | ||
| 5/26/2020 | Listed for rent | $1,500$1/sqft |
Source: ALLSTARS REALTY #633368 Report a problem | ||
| 12/12/2017 | Sold | $214,000$99/sqft |
Source: Public Record Report a problem | ||
Public tax history
| Year | Property taxes | Tax assessment |
|---|---|---|
| 2025 | $1,867 | $247,139 |
| 2024 | $1,867 | $247,139 |
| 2023 | $1,867 | $247,139 |
| 2022 | $1,867 -5.8% | $247,139 +14.7% |
| 2021 | $1,981 | $215,460 |
| 2020 | $1,981 +0.8% | $215,460 |
| 2019 | $1,966 +1.1% | $215,460 |
| 2018 | $1,945 +794% | $215,460 |
| 2017 | $218 | $215,460 +761.8% |
| 2016 | -- | $25,000 |
| 2015 | -- | $25,000 |
Find assessor info on the county website
Neighborhood: 28323
Nearby homes
- $368,1004 bd2 ba2.4k sqft68 Saw Grass Ct, Bunnlevel, NC 28323Off Market
- $352,800-- bd-- ba2.2k sqft96 Saw Grass Ct, Bunnlevel, NC 28323Off Market
- $381,2003 bd2 ba2.4k sqft52 Saw Grass Ct, Bunnlevel, NC 28323Off Market
- $314,5003 bd2 ba2.4k sqft52 Saw Grass, Bunnlevel, NC 28323Off Market
- $385,0003 bd3 ba2.5k sqft112 Saw Grass Ct, Bunnlevel, NC 28323Sold
- $356,6003 bd3 ba2.4k sqft126 Saw Grass Ct, Bunnlevel, NC 28323Off Market
- $406,7003 bd3 ba2.5k sqft38 Saw Grass Ct, Bunnlevel, NC 28323Off Market
- $429,4003 bd2 ba2.6k sqft85 Saw Grass Ct, Bunnlevel, NC 28323Off Market
Nearby schools
GreatSchools rating
- NAAnderson Creek PrimaryGrades: PK-2Distance: 0.9 mi
- 7/10Western Harnett MiddleGrades: 6-8Distance: 6.3 mi
- 3/10Overhills High SchoolGrades: 9-12Distance: 4.5 mi
Schools provided by the listing agent
- Elementary: Harnett - Anderson Creek
- Middle: Harnett - West Harnett
- High: Harnett - Overhills
Source: Doorify MLS. This data may not be complete. We recommend contacting the local school district to confirm school assignments for this home.
Get a cash offer in 3 minutes
Find out how much your home could sell for in as little as 3 minutes with a no-obligation cash offer.
Estimated market value
$345,800
Get a cash offer in 3 minutes
Find out how much your home could sell for in as little as 3 minutes with a no-obligation cash offer.
Estimated market value
$345,800
- North Carolina
- Harnett County
- Linden
- 28323
- 78 Saw Grass Ct
Nearby cities
Nearby zip codes
Other Linden Topics
