Skip main navigation
Off market
  • Price Unknown

    78 Scotch Dr, Hobart, IN 46342

    3beds
    --sqft
    MobileManufactured
    Built in 2022
    7,000 Square Feet Lot
    $-- Zestimate®
    $--/sqft
    $-- Estimated rent

    Home value

    Not available

    Estimated sales range

    Not available

    Not available

    Zestimate® history
    Loading
    Loading...

    Owner options

    List your home for rent

    Find your next renter with Zillow Rental Manager. Plus, with online applications, you can quickly screen prospective tenants – for free.

    Learn more
    Refinance and save

    Refinancing to a lower rate could help reduce your monthly payments and save thousands over the life of the loan.

    See today's rates

    Explore your selling options

    Work with a Zillow partner agent

    Leverage their expertise and Zillow's premium Showcase listings to get your home seen by more buyers.

    Get started

    List with your own agent

    Get your home in front of millions of buyers by listing it on Zillow.

    Learn how to do it

    Sell it yourself

    Take full control of how buyers see your home on Zillow by listing For Sale by Owner (FSBO).

    List your home

    What's special

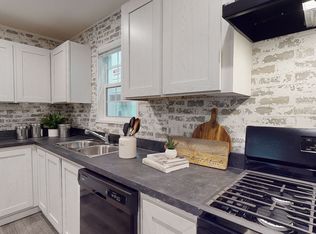
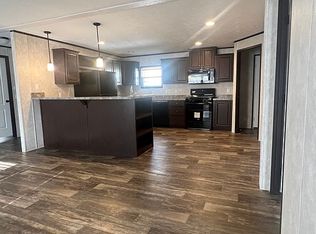
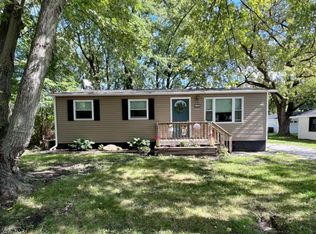
    78 Scotch Drive- Just completely remodeled with European Oak vinyl plank flooring and freshly painted walls. This home is equipped with the following: -Gas Forced Air Furnace -Central Air Conditioning -Ceiling Fans -Gas Stove -Brand New Refrigerator -Dishwasher -Above the Range Microwave -Both Gas & Electric Dryer Connection for laundry needs Walking into this perfect home feels like a dream come true! With an open concept layout, there's plenty of space to have family over or even stand by the large kitchen and make your favorite meals! ? With an eat in kitchen. This home has a great yard with no rear neighbors and plenty of parking. A gorgeous living room awaits you with plenty of natural light for a bright and airy home. The second and third bedrooms are at one end of the home as too give the master suite its full privacy! With plenty of storage space and room, these spare rooms can fit just about anything! The master bedroom greets you with a spacious size and full walk-in closet, as well as a hotel inspired master bathroom! Laundry room is conveniently located right off of the kitchen and the rear door for a great mudroom.

    This property is off market, which means it's not currently listed for sale or rent on Zillow. This may be different from what's available on other websites or public sources.
    Facts & features

    Interior

    Bedrooms & bathrooms
    • Bedrooms: 3
    • Bathrooms: 2
    • Full bathrooms: 2
    Heating
    • Forced air, Gas
    Cooling
    • Central
    Appliances
    • Included: Dishwasher, Microwave, Range / Oven, Refrigerator
    Features
    • Flooring: Linoleum / Vinyl
    • Basement: None

    Property

    Parking
    • Parking features: Off-street
    Features
    • Exterior features: Vinyl
    • Has view: Yes
    • View description: Park
    Lot
    • Size: 7,000 Square Feet

    Construction

    Type & style
    • Home type: MobileManufactured
    Materials
    • Roof: Asphalt
    Condition
    • Year built: 2022

    Community & HOA

    Location
    • Region: Hobart

    Price history

    DateEventPrice
    3/30/2026Listing removed--
    Source: Owner Report a problem
    12/16/2025Price change$54,500-0.9%
    Source: Owner Report a problem
    12/4/2025Listed for sale$55,000
    Source: Owner Report a problem

    Public tax history

    Tax history is unavailable.

    Neighborhood: 46342

    Nearby schools

    GreatSchools rating