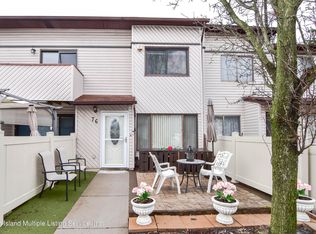
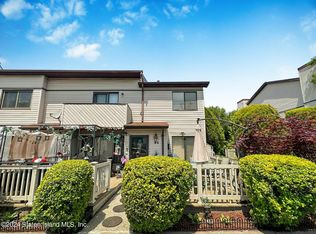
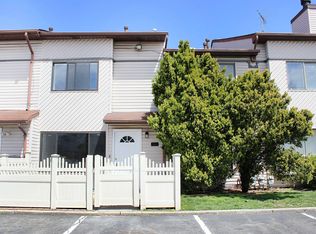
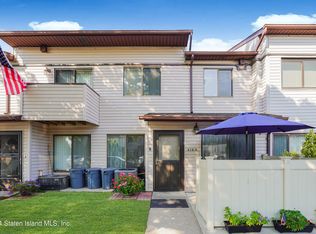
17328H-Walk Into Open Layout Floor Plan Living Room/Kitchen Then Continue To Second Floor Where Master Bedroom Is. Which Also Features A Loft Which Gives Access Thru Stairway And Can Be Used As 2nd Bedroom Or Office Space. LEVEL 1: LIVING ROOM, KITCHEN OPEN FLOOR LAYOUT. LEVEL 2: MASTER BEDROOM & BATHROOM. LEVEL 3: LOFT SPACE.
This property is not currently displayed as for sale or rent on Zillow. This may be different from what's on other websites or public sources.