This log & wood home is an absolute dream. Logs came from a mill in Goshen. New Flooring Throughout the Home. Vapor Barrier & Insulation Added in Crawlspace. New Stainless Steel Chimney Liner. Septic Pumped Recently. It's the perfect blend of comfort, natural beauty & potential. Peaceful & beautiful, the homes serene wooded setting creates a tranquil atmosphere that invites relaxation & enjoyment outdoors. It is well maintained... the owners have meticulously cared for the property which is evident in the new carpet, LVP flooring, painted cabinets & reglazed tub surrounds. Are you looking for indoor outdoor living? The pool, deck, covered font porch & fire pit provide ample opportunities to savor the outdoors in quiet comfort and style. There's even guest house/Airbnb potential...the detached garage has a walk up room which presents a fantastic opportunity to finish out. And, let's not forget functional workspace with the office right off the garage providing a convenient & dedicated area for work or hobbies. This home really does have it all. A welcoming interior, breathtaking surroundings & exciting possibilities for expansion & income generation, you will definitely want to spend every waking moment here. Roof is +/-7 y.o.
Closed
$402,990
78 Shady Oaks Ln, Staunton, VA 24401
4beds
2,034sqft
Single Family Residence
Built in 1984
2.99 Acres Lot
$451,400 Zestimate®
$198/sqft
$2,170 Estimated rent
Home value
$451,400
$424,000 - $478,000
$2,170/mo
Zestimate® history
Owner options
List your home for rent
$2,170/mo
Rent Zestimate®
Find your next renter with Zillow Rental Manager. Plus, with online applications, you can quickly screen prospective tenants – for free.
$2,170/mo
Rent Zestimate®
Refinance and save
$2,340/mo
Est. payment
Refinancing to a lower rate could help reduce your monthly payments and save thousands over the life of the loan.
$2,340/mo
Est. payment
Explore your selling options
Work with a Zillow partner agent
Leverage their expertise and Zillow's premium Showcase listings to get your home seen by more buyers.
Get startedList with your own agent
Get your home in front of millions of buyers by listing it on Zillow.
Learn how to do itSell it yourself
Take full control of how buyers see your home on Zillow by listing For Sale by Owner (FSBO).
List your homeWhat's special
Zillow last checked:
Listing updated:
Listed by:
AMY ARGENBRIGHT 540-448-4096,
RE/MAX ADVANTAGE-WAYNESBORO
Bought with:
JULIE SLAYTON, 225219885
OLD DOMINION REALTY INC - AUGUSTA
Source: CAAR,MLS#: 656403 Originating MLS: Greater Augusta Association of Realtors Inc
Originating MLS: Greater Augusta Association of Realtors IncFacts & features
Interior
Bedrooms & bathrooms
- Bedrooms: 4
- Bathrooms: 2
- Full bathrooms: 2
- Main level bathrooms: 1
- Main level bedrooms: 2
Rooms
- Room types: Bathroom, Bedroom, Den, Family Room, Full Bath, Kitchen, Primary Bathroom, Primary Bedroom
Bedroom
- Level: Second
Bedroom
- Level: First
Bedroom
- Level: Second
Bedroom
- Level: First
Bathroom
- Level: First
Bathroom
- Level: Second
Den
- Level: First
Family room
- Level: First
Kitchen
- Level: First
Heating
- Baseboard, Wood
Cooling
- None, Wall Unit(s)
Appliances
- Included: Dishwasher, Electric Range, Microwave, Refrigerator, Dryer, Washer
Features
- Primary Downstairs, Remodeled, Walk-In Closet(s)
- Flooring: Carpet, Linoleum, Luxury Vinyl Plank
- Basement: Crawl Space
- Has fireplace: Yes
- Fireplace features: Wood Burning, Wood BurningStove
Interior area
- Total structure area: 3,314
- Total interior livable area: 2,034 sqft
- Finished area above ground: 2,034
- Finished area below ground: 0
Property
Parking
- Total spaces: 2
- Parking features: Detached, Garage Faces Front, Garage, Gravel
- Garage spaces: 2
Features
- Levels: One and One Half
- Stories: 1.5
- Patio & porch: Rear Porch, Deck, Front Porch, Porch, Wood
- Exterior features: Mature Trees/Landscape
- Has private pool: Yes
- Pool features: Pool Cover, Pool, Private
- Has view: Yes
- View description: Trees/Woods
Lot
- Size: 2.99 Acres
- Features: Landscaped, Level, Native Plants, Private, Wooded
- Topography: Rolling
Details
- Additional structures: Workshop
- Parcel number: 22340
- Zoning description: GA General Agricultural
- Wooded area: 3
Construction
Type & style
- Home type: SingleFamily
- Architectural style: Cabin,Cape Cod
- Property subtype: Single Family Residence
Materials
- Stick Built, Wood Siding
- Foundation: Block
- Roof: Architectural,Composition,Shingle
Condition
- Updated/Remodeled
- New construction: No
- Year built: 1984
Utilities & green energy
- Electric: Underground
- Sewer: Conventional Sewer
- Water: Private, Well
- Utilities for property: Other
Community & HOA
Community
- Security: Surveillance System
- Subdivision: NONE
HOA
- Has HOA: No
Location
- Region: Staunton
Financial & listing details
- Price per square foot: $198/sqft
- Tax assessed value: $334,000
- Annual tax amount: $1,753
- Date on market: 8/30/2024
- Cumulative days on market: 27 days
Price history
| Date | Event | Price |
|---|---|---|
| 11/15/2024 | Sold | $402,990+1%$198/sqft |
Source:  CAAR #656403 Report a problem CAAR #656403 Report a problem | ||
| 9/27/2024 | Pending sale | $399,000$196/sqft |
Source:  GASAOR #656403 Report a problem GASAOR #656403 Report a problem | ||
| 9/20/2024 | Price change | $399,000-3.9%$196/sqft |
Source: GASAOR #656403 Report a problem | ||
| 9/18/2024 | Price change | $415,000-1.4%$204/sqft |
Source: GASAOR #656403 Report a problem | ||
| 8/31/2024 | Listed for sale | $421,002$207/sqft |
Source: GASAOR #656403 Report a problem | ||
Public tax history
| Year | Property taxes | Tax assessment |
|---|---|---|
| 2025 | $1,737 -0.9% | $334,000 -0.9% |
| 2024 | $1,753 +23% | $337,100 +49% |
| 2023 | $1,425 | $226,200 |
| 2022 | $1,425 | $226,200 |
| 2021 | $1,425 | $226,200 |
| 2020 | $1,425 | $226,200 |
| 2019 | $1,425 -32.9% | $226,200 +6.5% |
| 2018 | $2,123 +72.4% | $212,343 |
| 2017 | $1,231 +18.9% | $212,343 |
| 2016 | $1,036 | $212,343 |
| 2015 | $1,036 | $212,343 |
| 2014 | $1,036 | $212,343 -1.6% |
| 2013 | $1,036 | $215,800 |
| 2012 | -- | $215,800 |
| 2010 | -- | $215,800 |
| 2009 | -- | $215,800 |
Find assessor info on the county website
Neighborhood: 24401
Nearby homes
- $431,3003 bd2 ba2k sqft24 Shady Oaks Ln, Staunton, VA 24401Off Market
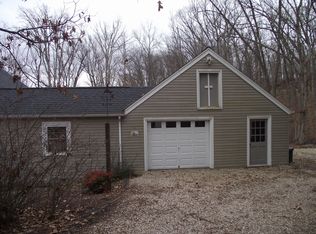
- $360,1004 bd2 ba2.1k sqft108 Shady Oaks Ln, Staunton, VA 24401Off Market
- $384,4004 bd2 ba2k sqft17 Shady Oaks Ln, Staunton, VA 24401Off Market
- $487,2003 bd2 ba1.6k sqft210 Walnut Hills Rd, Staunton, VA 24401Off Market
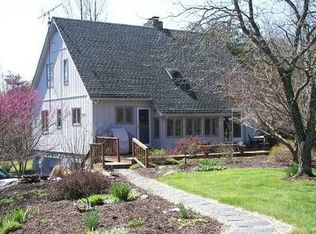
- $372,9003 bd2 ba1.4k sqft114 Shady Oaks Ln, Staunton, VA 24401Off Market
- $498,6003 bd2 ba2.1k sqft208 Walnut Hills Rd, Staunton, VA 24401Off Market
- $385,0003 bd2 ba1.9k sqft155 Walnut Hills Rd, Staunton, VA 24401Sold
- $379,4003 bd2 ba1.2k sqft264 Walnut Hills Rd, Staunton, VA 24401Off Market
Nearby schools
GreatSchools rating
- 4/10Riverheads Elementary SchoolGrades: PK-5Distance: 2.1 mi
- 4/10Stuarts Draft Middle SchoolGrades: 6-8Distance: 5.5 mi
- 5/10Riverheads High SchoolGrades: 9-12Distance: 2.2 mi
Schools provided by the listing agent
- Elementary: Riverheads
- Middle: Riverheads
- High: Riverheads
Source: CAAR. This data may not be complete. We recommend contacting the local school district to confirm school assignments for this home.


Get pre-qualified for a loan
At Zillow Home Loans, we can pre-qualify you in as little as 5 minutes with no impact to your credit score.An equal housing lender. NMLS #10287.
Sell for more on Zillow
Get a Zillow Showcase℠ listing at no additional cost and you could sell for .
$451,400
2% more
+$9,028
With Zillow Showcase(estimated)
$460,428
- Virginia
- Augusta County
- Staunton
- 24401
- 78 Shady Oaks Ln
Nearby cities
Nearby zip codes
Other Staunton Topics
