Skip main navigation
Sold for $2,240,000
  • $2,240,000

    78 Shafter Avenue, Albertson, NY 11507

    5beds
    3,400sqft
    Single Family Residence, Residential
    Built in 2025
    7,900 Square Feet Lot
    $2,385,900 Zestimate®
    $659/sqft
    $7,649 Estimated rent

    Home value

    $2,385,900

    $2.15M - $2.65M

    $7,649/mo

    Zestimate® history
    Loading
    Loading...

    Owner options

    List your home for rent

    $7,649/mo

    Rent Zestimate®

    Find your next renter with Zillow Rental Manager. Plus, with online applications, you can quickly screen prospective tenants – for free.

    Learn more

    $7,649/mo

    Rent Zestimate®

    Refinance and save

    $14,850/mo

    Est. payment

    Refinancing to a lower rate could help reduce your monthly payments and save thousands over the life of the loan.

    See today's rates

    $14,850/mo

    Est. payment

    Explore your selling options

    Work with a Zillow partner agent

    Leverage their expertise and Zillow's premium Showcase listings to get your home seen by more buyers.

    Get started

    List with your own agent

    Get your home in front of millions of buyers by listing it on Zillow.

    Learn how to do it

    Sell it yourself

    Take full control of how buyers see your home on Zillow by listing For Sale by Owner (FSBO).

    List your home

    What's special

    Inground sprinklersBrand new brick constructionModern luxuryFirst floor bedroomTimeless craftmanshipOpen floor planLarge center island
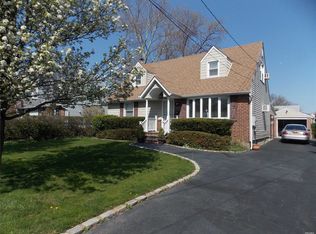
    ALBERTSON. BRAND NEW BRICK CONSTRUCTION! Welcome to this 5-bedroom, 4 full bath, brand new brick colonial located conveniently within a cul-de-sac on an oversized lot in the Hamlet of Albertson. With an open floor plan, modern luxury and timeless craftmanship, and an immense amount of natural light, the interior of this home is great for entertaining on a grand scale. The heart of the home is a chef’s dream kitchen, outfitted with custom rift-cut white oak cabinetry, sleek quartz countertops, and a large center island that opens seamlessly into the expansive living and dining spaces, where a custom wood-paneled gas fireplace adds warmth and architectural charm. Featuring first floor bedroom and full bathroom with additional 4 bedrooms, 1 bedroom en-suite, 1 bedroom with shared full bath, and spa-like primary suite. Additional highlights include – 1 car garage, a covered patio with lighting, smart home including security camera with DVR and doorbell, high-efficiency heat pump heating, radiant heated porcelain tiles floors on the first floor and all 2nd floor bathrooms, inground sprinklers, unfinished basement with outside entrance offering endless potential for added living space, and much more! WILL NOT LAST!

    Zillow last checked:

    Listing updated:

    Listed by:

    Maria Babaev CBR E-PRO SFR GRI CRS 516-629-2242,

    Douglas Elliman Real Estate 516-621-3555

    Bought with:

    Mei Feng Chui, 10401323136

    Lin Pan Realty Group LLC

    Source: OneKey® MLS as distributed by MLS GRID,MLS#: 869365MLS Logo

    Facts & features

    Interior

    Bedrooms & bathrooms
    • Bedrooms: 5
    • Bathrooms: 4
    • Full bathrooms: 4
    Heating
    • ENERGY STAR Qualified Equipment, Heat Pump, Radiant
    Cooling
    • Central Air
    Appliances
    • Included: Cooktop, Dishwasher, Dryer, Refrigerator, Washer
    • Laundry: In Hall
    Features
    • First Floor Bedroom, First Floor Full Bath, Chandelier, Eat-in Kitchen, Entrance Foyer, Formal Dining, Primary Bathroom, Open Floorplan, Open Kitchen, Pantry
    • Flooring: Tile
    • Basement: Full,Unfinished,Walk-Out Access
    • Attic: Pull Stairs
    • Number of fireplaces: 1
    Interior area
    • Total structure area: 3,400
    • Total interior livable area: 3,400 sqft

    Property

    Parking
    • Total spaces: 1
    • Parking features: Attached, Driveway, Garage
    • Garage spaces: 1
    • Has uncovered spaces: Yes
    Features
    • Patio & porch: Covered, Patio
    • Fencing: Back Yard
    Lot
    • Size: 7,900 sqft
    • Features: Cul-De-Sac
    Details
    • Parcel number: 2289090620015590
    • Special conditions: None

    Construction

    Type & style
    • Home type: SingleFamily
    • Architectural style: Colonial
    • Property subtype: Single Family Residence, Residential
    Materials
    • Brick
    Condition
    • New Construction
    • New construction: Yes
    • Year built: 2025

    Utilities & green energy

    • Sewer: Public Sewer
    • Water: Public
    • Utilities for property: Natural Gas Connected

    Community & neighborhood

    Security
    • Security features: Video Cameras
    Location
    • Region: Albertson

    Other

    Other facts
    • Listing agreement: Exclusive Right To Sell

    Price history

    DateEventPrice
    8/14/2025Sold$2,240,000-2%$659/sqft
    Source: OneKey® MLS as distributed by MLS GRID #869365 Report a problem
    6/30/2025Pending sale$2,285,000$672/sqft
    Source: OneKey® MLS as distributed by MLS GRID #869365 Report a problem
    6/3/2025Listed for sale$2,285,000+185.6%$672/sqft
    Source: OneKey® MLS as distributed by MLS GRID #869365 Report a problem
    8/22/2023Sold$800,000+10.3%$235/sqft
    Source: OneKey® MLS as distributed by MLS GRID #L3483490 Report a problem
    6/24/2023Pending sale$725,000$213/sqft
    Source: OneKey® MLS as distributed by MLS GRID #3483490 Report a problem
    6/16/2023Listed for sale$725,000+100%$213/sqft
    Source: OneKey® MLS as distributed by MLS GRID #3483490 Report a problem
    5/9/2023Sold$362,500$107/sqft
    Source: Public Record Report a problem

    Public tax history

    YearProperty taxesTax assessment
    2024-- $636 -2.6%
    2023-- $653 -7.2%
    2022-- $704
    2021$11,420 +1.9%--
    2020$11,207 +37.2%$877
    2019$8,168 $877
    2018$8,168 +1%$877
    2017$8,088 +6.2%$877
    2016$7,618 +165.5%$877
    2015$2,870 +5.7%$877
    2013$2,715 -20.9%$877 -23.9%
    2012$3,432 -34.3%$1,152
    2011$5,223 -16.1%$1,152 -16.3%
    2010$6,222 $1,376 -16.9%
    2009-- $1,656 -2.3%
    2008-- $1,695 +2.2%
    2006-- $1,658 -39.3%
    2005-- $2,732 -34.8%
    2004-- $4,190
    2003-- $4,190 -33%
    2002-- $6,250
    2001-- $6,250
    2000-- $6,250

    Find assessor info on the county website

    Neighborhood: 11507

    Nearby schools

    GreatSchools rating
    Schools provided by the listing agent
    • Elementary: Searingtown School
    • Middle: Herricks Middle School
    • High: Herricks High School

    Source: OneKey® MLS as distributed by MLS GRID. This data may not be complete. We recommend contacting the local school district to confirm school assignments for this home.

    Get a cash offer in 3 minutes
    Find out how much your home could sell for in as little as 3 minutes with a no-obligation cash offer.
    Estimated market value
    $2,385,900
    Get a cash offer in 3 minutes
    Find out how much your home could sell for in as little as 3 minutes with a no-obligation cash offer.
    Estimated market value
    $2,385,900