You won’t want to miss this beautifully updated home that perfectly blends modern style with everyday comfort. From the moment you walk in, you’ll notice the attention to detail—especially in the kitchen, which has been completely transformed. It features white cabinets with soft-close doors and drawers, gorgeous granite countertops, a deep farmhouse sink, a stylish tile backsplash, and stainless steel appliances. The eat-in kitchen opens up to a cozy living room, where an electric fireplace framed by a shiplap accent wall adds charm and warmth. There’s also a formal dining room just off the main living space, which works perfectly for entertaining but could just as easily serve as a home office or study, depending on your needs. Upstairs, you’ll find four spacious bedrooms and two full bathrooms, along with a convenient laundry area on the same level—no more lugging clothes up and down stairs. The finished lower level offers a great spot to relax or hang out, complete with a gas fireplace that makes it feel extra cozy. Step outside and you’ll find a backyard that’s built for entertaining. There’s a large patio with a fire pit, a gazebo for shaded seating, and a huge yard that offers plenty of space to play, garden, or just enjoy the outdoors. This home has had plenty of important updates in recent years, including new windows in 2020, a new roof in 2017, new hot water heater 2023 and a new A/C system in 2021. Plus, it’s in a super convenient location with quick access to Route 283, making it easy to get to both Lancaster and Harrisburg. Schedule a private showing today!
Sold for $530,000
$530,000
78 Shefford Dr, Elizabethtown, PA 17022
4beds
2,414sqft
Single Family Residence
Built in 1997
0.43 Acres Lot
$554,400 Zestimate®
$220/sqft
$2,699 Estimated rent
Home value
$554,400
$521,000 - $588,000
$2,699/mo
Zestimate® history
Owner options
List your home for rent
$2,699/mo
Rent Zestimate®
Find your next renter with Zillow Rental Manager. Plus, with online applications, you can quickly screen prospective tenants – for free.
$2,699/mo
Rent Zestimate®
Refinance and save
$3,448/mo
Est. payment
Refinancing to a lower rate could help reduce your monthly payments and save thousands over the life of the loan.
$3,448/mo
Est. payment
Explore your selling options
Work with a Zillow partner agent
Leverage their expertise and Zillow's premium Showcase listings to get your home seen by more buyers.
Get startedList with your own agent
Get your home in front of millions of buyers by listing it on Zillow.
Learn how to do itSell it yourself
Take full control of how buyers see your home on Zillow by listing For Sale by Owner (FSBO).
List your homeWhat's special
Gas fireplaceElectric fireplaceFour spacious bedroomsFinished lower levelHuge yardHome office or studyDeep farmhouse sink
Zillow last checked:
Listing updated:
Listed by:
Gregory Shank 717-682-3539,
Berkshire Hathaway HomeServices Homesale Realty
Bought with:
Greg Grogan, RS273228
RE/MAX Pinnacle
Source: Bright MLS,MLS#: PALA2070846
Facts & features
Interior
Bedrooms & bathrooms
- Bedrooms: 4
- Bathrooms: 3
- Full bathrooms: 2
- 1/2 bathrooms: 1
- Main level bathrooms: 1
Rooms
- Room types: Living Room, Dining Room, Bedroom 2, Bedroom 3, Bedroom 4, Kitchen, Family Room, Bedroom 1, Full Bath, Half Bath
Bedroom 1
- Level: Upper
- Area: 195 Square Feet
- Dimensions: 13 x 15
Bedroom 2
- Level: Upper
- Area: 132 Square Feet
- Dimensions: 11 x 12
Bedroom 3
- Level: Upper
- Area: 156 Square Feet
- Dimensions: 12 x 13
Bedroom 4
- Level: Upper
- Area: 132 Square Feet
- Dimensions: 11 x 12
Dining room
- Level: Main
- Area: 156 Square Feet
- Dimensions: 12 x 13
Family room
- Level: Lower
- Area: 500 Square Feet
- Dimensions: 20 x 25
Other
- Level: Upper
Other
- Level: Upper
Half bath
- Level: Main
Kitchen
- Level: Main
- Area: 234 Square Feet
- Dimensions: 13 x 18
Living room
- Level: Main
- Area: 195 Square Feet
- Dimensions: 13 x 15
Heating
- Forced Air, Electric
Cooling
- Central Air, Electric
Appliances
- Included: Electric Water Heater
Features
- Basement: Full
- Number of fireplaces: 2
- Fireplace features: Electric, Gas/Propane
Interior area
- Total structure area: 2,414
- Total interior livable area: 2,414 sqft
- Finished area above ground: 1,914
- Finished area below ground: 500
Property
Parking
- Total spaces: 2
- Parking features: Garage Faces Front, Attached
- Attached garage spaces: 2
Accessibility
- Accessibility features: None
Features
- Levels: Two
- Stories: 2
- Pool features: None
Lot
- Size: 0.43 Acres
Details
- Additional structures: Above Grade, Below Grade
- Parcel number: 4603333500000
- Zoning: RESIDENTIAL
- Special conditions: Standard
Construction
Type & style
- Home type: SingleFamily
- Architectural style: Colonial
- Property subtype: Single Family Residence
Materials
- Frame, Vinyl Siding
- Foundation: Block
- Roof: Composition
Condition
- New construction: No
- Year built: 1997
Utilities & green energy
- Electric: 200+ Amp Service
- Sewer: Public Sewer
- Water: Public
Community & HOA
Community
- Subdivision: Westbrooke
HOA
- Has HOA: No
Location
- Region: Elizabethtown
- Municipality: MT JOY TWP
Financial & listing details
- Price per square foot: $220/sqft
- Tax assessed value: $228,700
- Annual tax amount: $6,025
- Date on market: 5/31/2025
- Listing agreement: Exclusive Right To Sell
- Listing terms: Cash,Conventional,FHA,VA Loan
- Inclusions: Kitchen Refrigerator, Gazebo, Swing Set, Shed, Receiver And Speakers In Basement
- Exclusions: Refrigerator & Freezer In Garage, Washer & Dryer
- Ownership: Fee Simple
Price history
| Date | Event | Price |
|---|---|---|
| 7/31/2025 | Sold | $530,000+6%$220/sqft |
Source:  Bright MLS #PALA2070846 Report a problem Bright MLS #PALA2070846 Report a problem | ||
| 6/4/2025 | Pending sale | $499,900$207/sqft |
Source: Bright MLS #PALA2070846 Report a problem | ||
| 5/31/2025 | Listed for sale | $499,900+89.6%$207/sqft |
Source: Bright MLS #PALA2070846 Report a problem | ||
| 3/24/2017 | Sold | $263,600-2.3%$109/sqft |
Source: Public Record Report a problem | ||
| 2/20/2017 | Pending sale | $269,900$112/sqft |
Source: JOHN SMITH REAL ESTATE GROUP #10293623 Report a problem | ||
| 2/16/2017 | Listed for sale | $269,900$112/sqft |
Source: JOHN SMITH REAL ESTATE GROUP #10293623 Report a problem | ||
| 1/26/2017 | Pending sale | $269,900$112/sqft |
Source: JOHN SMITH REAL ESTATE GROUP #10293623 Report a problem | ||
| 12/15/2016 | Price change | $269,900-3.6%$112/sqft |
Source: JOHN SMITH REAL ESTATE GROUP #10293623 Report a problem | ||
| 10/21/2016 | Listed for sale | $279,900$116/sqft |
Source: JOHN SMITH REAL ESTATE GROUP #10293623 Report a problem | ||
Public tax history
| Year | Property taxes | Tax assessment |
|---|---|---|
| 2025 | $5,933 +2.5% | $228,700 |
| 2024 | $5,790 +2.3% | $228,700 |
| 2023 | $5,663 +4.4% | $228,700 |
| 2022 | $5,424 | $228,700 |
| 2021 | $5,424 +319.7% | $228,700 |
| 2020 | $1,292 -74% | $228,700 |
| 2019 | $4,976 +331.6% | $228,700 |
| 2018 | $1,153 -74.4% | $228,700 +33.8% |
| 2017 | $4,509 +1.9% | $170,900 |
| 2016 | $4,424 +44.8% | $170,900 |
| 2015 | $3,055 | $170,900 |
| 2014 | $3,055 | $170,900 |
| 2013 | -- | $170,900 |
| 2012 | -- | $170,900 +1.5% |
| 2011 | -- | $168,300 |
| 2010 | -- | $168,300 |
| 2009 | -- | $168,300 |
| 2007 | -- | $168,300 |
| 2006 | -- | $168,300 |
| 2005 | -- | $168,300 +20.1% |
| 2004 | -- | $140,100 |
| 2003 | -- | $140,100 |
| 2002 | -- | $140,100 |
| 2000 | -- | $140,100 |
Find assessor info on the county website
Neighborhood: 17022
Nearby homes
- $467,3004 bd2 ba2k sqft86 Shefford Dr, Elizabethtown, PA 17022Off Market
- $550,3004 bd3 ba2.5k sqft29 Clermont Ct, Elizabethtown, PA 17022Off Market
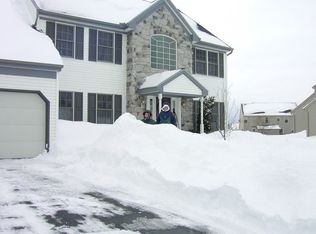
- $534,8004 bd2 ba2.3k sqft64 Shefford Dr, Elizabethtown, PA 17022Off Market
- $471,3004 bd2 ba2k sqft94 Shefford Dr, Elizabethtown, PA 17022Off Market
- $437,2004 bd2 ba1.6k sqft83 Shefford Dr, Elizabethtown, PA 17022Off Market
- $428,4003 bd2 ba1.7k sqft33 Clermont Ct, Elizabethtown, PA 17022Off Market
- $524,8004 bd2 ba2.4k sqft52 Shefford Dr, Elizabethtown, PA 17022Off Market
- $445,4003 bd2 ba2.3k sqft71 Shefford Dr, Elizabethtown, PA 17022Off Market
Nearby schools
GreatSchools rating
- 7/10Bear Creek SchoolGrades: 3-5Distance: 1.7 mi
- 7/10Elizabethtown Area Middle SchoolGrades: 6-8Distance: 1.9 mi
- 6/10Elizabethtown Area Senior High SchoolGrades: 9-12Distance: 1.9 mi
Schools provided by the listing agent
- District: Elizabethtown Area
Source: Bright MLS. This data may not be complete. We recommend contacting the local school district to confirm school assignments for this home.


Get pre-qualified for a loan
At Zillow Home Loans, we can pre-qualify you in as little as 5 minutes with no impact to your credit score.An equal housing lender. NMLS #10287.
Sell for more on Zillow
Get a Zillow Showcase℠ listing at no additional cost and you could sell for .
$554,400
2% more
+$11,088
With Zillow Showcase(estimated)
$565,488
- Pennsylvania
- Lancaster County
- Elizabethtown
- 17022
- 78 Shefford Dr
Nearby cities
Nearby neighborhoods
Nearby zip codes
Other Elizabethtown Topics
