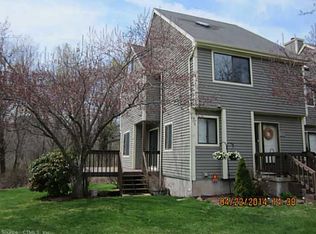
SPECIAL ASSESSMENT HAS BEEN PAID IN FULL BY SELLER! End-unit condo * 3 BR * 2.5 BA * 1,639 SF * 3rd-floor suite * 1 car garage * Private & lightly wooded setting WOW! The seller has paid the 20 yr special assessment in full, which funded a new roof, vinyl siding, gutters, roads & walkways. This distinctive end-unit condo at 78 Silo Way offers three levels of above-grade living space, a private wooded setting, and a layout that stands apart. The main level features a clean, neutral kitchen with stainless-steel appliances and tile flooring, opening naturally to the dining and living areas with durable wood-style flooring and a slider to the good-size deck. The second floor features a spacious primary bedroom with walk-in closet and a second bedroom with its own walk-in closet, sharing a well-sized full bath with double sinks. Upstairs, the entire third floor is a private bedroom/office suite with its own full bath, closet, vaulted ceiling and skylight, offering flexible space for a bedroom, home office, guest suite or studio. The unfinished lower level provides generous recreation and storage space along with laundry and is currently arranged for exercise and games. An end-of-cul-de-sac location adds privacy, while the detached one-car garage is conveniently close and visitor parking is plentiful. This clean, move-in-ready condo offers an especially compelling opportunity for immediate occupancy! Schedule your private showing today.
For sale
$289,500
78 Silo Way #78, Bloomfield, CT 06002
3beds
1,639sqft
Condominium, Townhouse
Built in 1987
-- sqft lot
$-- Zestimate®
$177/sqft
$397/mo HOA
What's special
- 2 days |
- 303 |
- 21 |
Zillow last checked:
Listing updated:
Listed by:
Jennifer Petron and Karen Mendes Team,
Karen B. Mendes (860)944-8585,
Berkshire Hathaway NE Prop. 860-658-1981,
Co-Listing Agent: Jennifer Petron 860-558-1880,
Berkshire Hathaway NE Prop.
Source: Smart MLS,MLS#: 24200832
Facts & features
Interior
Bedrooms & bathrooms
- Bedrooms: 3
- Bathrooms: 3
- Full bathrooms: 2
- 1/2 bathrooms: 1
Primary bedroom
- Features: Walk-In Closet(s), Wall/Wall Carpet
- Level: Upper
Bedroom
- Features: Walk-In Closet(s), Wall/Wall Carpet
- Level: Upper
Bedroom
- Features: Ceiling Fan(s), Full Bath
- Level: Third,Upper
Dining room
- Features: Combination Liv/Din Rm, Sliders
- Level: Main
Kitchen
- Features: Tile Floor
- Level: Main
Living room
- Features: Ceiling Fan(s), Combination Liv/Din Rm
- Level: Main
Heating
- Baseboard, Heat Pump, Natural Gas
Cooling
- Central Air
Appliances
- Included: Oven/Range, Microwave, Refrigerator, Dishwasher, Washer, Dryer, Gas Water Heater, Water Heater
- Laundry: Lower Level
Features
- Basement: Full,Unfinished,Interior Entry
- Attic: None
- Has fireplace: No
- Common walls with other units/homes: End Unit
Interior area
- Total structure area: 1,639
- Total interior livable area: 1,639 sqft
- Finished area above ground: 1,639
Property
Parking
- Total spaces: 3
- Parking features: Detached, Off Street, Garage Door Opener
- Garage spaces: 1
Features
- Stories: 3
Lot
- Features: Few Trees, Level
Details
- Parcel number: 2215405
- Zoning: PLR
Construction
Type & style
- Home type: Condo
- Architectural style: Townhouse
- Property subtype: Condominium, Townhouse
- Attached to another structure: Yes
Materials
- Vinyl Siding
Condition
- New construction: No
- Year built: 1987
Utilities & green energy
- Sewer: Public Sewer
- Water: Public
- Utilities for property: Cable Available
Community & HOA
HOA
- Has HOA: Yes
- Amenities included: Management
- Services included: Maintenance Grounds, Trash, Snow Removal
- HOA fee: $397 monthly
Location
- Region: Bloomfield
Financial & listing details
- Price per square foot: $177/sqft
- Tax assessed value: $189,700
- Annual tax amount: $7,114
- Date on market: 8/25/2026
Estimated market value
Not available
Estimated sales range
Not available
Not available
Price history
| Date | Event | Price |
|---|---|---|
| 8/28/2026 | Listed for sale | $289,500-0.1%$177/sqft |
Source:  Smart MLS #24200832 Report a problem Smart MLS #24200832 Report a problem | ||
| 8/21/2026 | Listing removed | $289,900$177/sqft |
Source: Smart MLS #24163378 Report a problem | ||
| 4/8/2026 | Listed for sale | $289,900+70.5%$177/sqft |
Source: Smart MLS #24163378 Report a problem | ||
| 6/13/2014 | Sold | $170,000$104/sqft |
Source: Smart MLS #G680460 Report a problem | ||
Public tax history
Tax history is unavailable.
Monthly payment
Est. payment
Payment breakdown
Explore the cost of this home by adjusting the details. Changes won't be saved.Climate risks
Neighborhood: 06002
Nearby schools
GreatSchools rating
- NALaurel SchoolGrades: PK-2Distance: 1.5 mi
- 5/10Carmen Arace Middle SchoolGrades: 7-8Distance: 1.9 mi
- 3/10Bloomfield High SchoolGrades: 9-12Distance: 1.4 mi
Schools provided by the listing agent
- High: Bloomfield
Source: Smart MLS. This data may not be complete. We recommend contacting the local school district to confirm school assignments for this home.
- $353,0003 bd2 ba1.6k sqft78 Silo Way, Bloomfield, CT 06002Off Market
- $308,8003 bd2 ba1.6k sqft78 Silo Way, Bloomfield, CT 06002Off Market
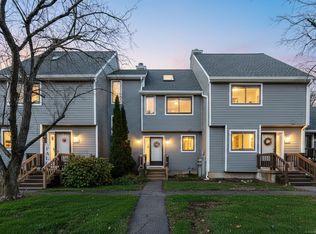
- $289,5003 bd3 ba1.5k sqft76 Silo Way #76, Bloomfield, CT 06002Sold
- $289,5003 bd2 ba1.6k sqft76 Silo Way, Bloomfield, CT 06002Sold
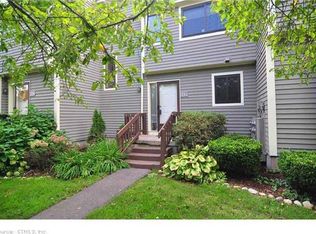
- $310,2003 bd2 ba1.5k sqft76 Silo Way, Bloomfield, CT 06002Off Market
- $283,1002 bd1 ba1.2k sqft74 Silo Way, Bloomfield, CT 06002Off Market
- $256,4002 bd1 ba1.2k sqft74 Silo Way, Bloomfield, CT 06002Off Market
- $285,1002 bd1 ba1.2k sqft80 Silo Way, Bloomfield, CT 06002Off Market
A local agent can set up tours, give advice and negotiate with sellers.
Similar homes
- $290,0002 bd3 ba1.3k sqftBalbrae, Bloomfield, CT 06002For Sale

 MLS ID #24197759, Walter Derungs, Berkshire Hathaway NE Prop.. Smart MLS
 - $259,9002 bd2 ba1.2k sqftTower View, Simsbury, CT 06089For Sale
 MLS ID #24197892, Maria Hagan, William Raveis Real Estate. Smart MLS
 - $219,9003 bd2 ba1.9k sqftWintonbury Place, Bloomfield, CT 06002For Sale
 MLS ID #24187555, Brooke Hurst, DB Associates of CT, LLC. Smart MLS
 - $299,0002 bd2 ba1.6k sqftBarclay Court, West Hartford, CT 06117For Sale
 MLS ID #24198992, Rebecca M. Makas, KW Legacy Partners. Smart MLS
 - $369,0002 bd2 ba1.4k sqftHampshire House, West Hartford, CT 06119For SaleMLS ID #24188564, Rick Conary, Berkshire Hathaway NE Prop.. Smart MLS
- $365,0003 bd3 ba1.5k sqft28 Duke Road, Manchester, CT 06042For SaleMLS ID #24200572, Amber Jones, KW Legacy Partners. Smart MLS
- $325,0002 bd2 ba1.4k sqftHeritage Glen, Simsbury, CT 06070For SaleMLS ID #24200132, Divya Kataria, Berkshire Hathaway NE Prop.. Smart MLS
- $295,0002 bd2 ba1.2k sqftKensington Woods, Berlin, CT 06037For SaleMLS ID #24200590, Pat Flynn, Sterling REALTORS. Smart MLS
- $299,0002 bd2 ba1.5k sqftBarclay Court, West Hartford, CT 06105For SaleMLS ID #24187060, Evan L. Berman, William Raveis Real Estate. Smart MLS
- $285,0002 bd2 ba1.1k sqftStrawberry Hills, Windsor, CT 06095For SaleMLS ID #24189599, Jeffrey King, Carl Guild & Associates. Smart MLS
- $285,0002 bd2 ba1k sqftWooster Court, New Haven, CT 06511For SaleMLS ID #24198228, Sherri Schwartz, Coldwell Banker Realty. Smart MLS
- $299,9003 bd1 ba1.1k sqft14 Homesdale Avenue, Southington, CT 06489For SaleMLS ID #24201519, Sherry L. Davenport, Putnam Agency Real Estate LLC. Smart MLS
- $305,0002 bd3 ba1.6k sqftRiver's Edge, Canton, CT 06019For SaleMLS ID #24188417, Mirya Catanzaro, Berkshire Hathaway NE Prop.. Smart MLS
- $339,0003 bd2 ba1.1k sqft109 White Street, Manchester, CT 06042For SaleMLS ID #24196684, Lennox Ogando, Byrnes Real Estate Company. Smart MLS
- $399,0003 bd2 ba1.4k sqft80 Gideon Lane, Glastonbury, CT 06033For SaleMLS ID #24201694, Mike Rethis, Coldwell Banker Realty. Smart MLS
- $329,9002 bd3 ba1.5k sqftStoney Hill Condominiums, Westfield, MA 01085For SaleMLS ID #73567704, Team Witalisz, Witalisz & Associates, Inc.. MLS PIN
- $389,0003 bd3 ba2.1k sqftOld Forge, Rocky Hill, CT 06067For SaleMLS ID #24201381, Bryan Wosczyna, Century 21 Clemens Group. Smart MLS
- $298,5002 bd2 ba1.2k sqftHawk's Nest, Vernon, CT 06066For SaleMLS ID #24198045, Michelle Johnson, D.W. Fish Real Estate. Smart MLS
- $399,0002 bd2 ba2.4k sqft175 Oliver Way #175, Bloomfield, CT 06002For SaleMLS ID #24184517, Amanda Layden, William Raveis Real Estate. Smart MLS
- $300,0003 bd2 ba950 sqft10 Middle Lane, Simsbury, CT 06070For SaleMLS ID #24192623, Melanie A. LeRoy, William Raveis Real Estate. Smart MLS
