“Mountain Pearl” - Stunner on a private and quiet cul-de-sac in popular Wintergreen Resort! Be prepared to be AMAZED at this immaculate and “like new” 6 bedroom/4 ½ bath home nestled amongst gorgeous trees and natural mountain landscape. This home has been professionally maintained as a lucrative investment rental since 2022 and prior was a family retreat! With all the amenities including high speed internet, it could be your full-time residence. Imagine relaxing by the fireplace or on one of the porches or patios enjoying nature after a day of skiing, hiking, or visiting the area’s many wineries, breweries, and distilleries. The easy flow on the main floor is an entertainer’s dream with a massive kitchen and dining area. The walk out terrace level adds another gathering space for family and friends complete with two large bedrooms, bonus room, bathroom and additional deck for outdoor enjoyment. Tons of parking with the private paved driveway and 2 car garage. New HVAC in 2023.
Closed
$858,000
78 Split Rock Trl, Wintergreen Resort, VA 22967
6beds
4,319sqft
Single Family Residence
Built in 2006
0.37 Acres Lot
$912,600 Zestimate®
$199/sqft
$3,620 Estimated rent
Home value
$912,600
$840,000 - $995,000
$3,620/mo
Zestimate® history
Owner options
List your home for rent
$3,620/mo
Rent Zestimate®
Find your next renter with Zillow Rental Manager. Plus, with online applications, you can quickly screen prospective tenants – for free.
$3,620/mo
Rent Zestimate®
Refinance and save
$6,992/mo
Est. payment
Refinancing to a lower rate could help reduce your monthly payments and save thousands over the life of the loan.
$6,992/mo
Est. payment
Explore your selling options
Work with a Zillow partner agent
Leverage their expertise and Zillow's premium Showcase listings to get your home seen by more buyers.
Get startedList with your own agent
Get your home in front of millions of buyers by listing it on Zillow.
Learn how to do itSell it yourself
Take full control of how buyers see your home on Zillow by listing For Sale by Owner (FSBO).
List your homeWhat's special
Gorgeous treesTons of parkingHigh speed internetPrivate paved drivewayMassive kitchenNew hvacAdditional deck
Zillow last checked:
Listing updated:
Listed by:
PAULA JOHNSON 434-466-4622,
RE/MAX COMMONWEALTH
Bought with:
DIMA HOLMES, 0225104226
WINTERGREEN REALTY, LLC
Source: CAAR,MLS#: 647041 Originating MLS: Charlottesville Area Association of Realtors
Originating MLS: Charlottesville Area Association of RealtorsFacts & features
Interior
Bedrooms & bathrooms
- Bedrooms: 6
- Bathrooms: 5
- Full bathrooms: 4
- 1/2 bathrooms: 1
- Main level bathrooms: 1
- Main level bedrooms: 1
Rooms
- Room types: Bathroom, Bonus Room, Bedroom, Dining Room, Family Room, Full Bath, Foyer, Half Bath, Kitchen, Loft, Living Room, Mud Room, Utility Room
Primary bedroom
- Level: First
Bedroom
- Level: Basement
Bedroom
- Level: Second
Primary bathroom
- Level: First
Bathroom
- Level: Basement
Bathroom
- Level: Second
Bonus room
- Level: Basement
Dining room
- Level: First
Family room
- Level: Basement
Foyer
- Level: First
Half bath
- Level: First
Kitchen
- Level: First
Living room
- Level: First
Loft
- Level: Second
Mud room
- Level: First
Utility room
- Level: Basement
Heating
- Central, Electric, Forced Air, Heat Pump
Cooling
- Central Air, Heat Pump
Appliances
- Included: Dishwasher, Electric Range, Disposal, Microwave, Refrigerator, Washer
- Laundry: Dryer Hookup
Features
- Central Vacuum, Double Vanity, Primary Downstairs, Breakfast Bar, Entrance Foyer, Loft, Mud Room, Recessed Lighting, Utility Room, Vaulted Ceiling(s)
- Flooring: Carpet, Ceramic Tile, Hardwood, Laminate, Luxury Vinyl Plank, Vinyl, Wood
- Windows: Insulated Windows, Low-Emissivity Windows, Screens, Tilt-In Windows, Transom Window(s)
- Basement: Exterior Entry,Full,Finished,Interior Entry,Walk-Out Access
- Has fireplace: Yes
- Fireplace features: Gas, Gas Log
Interior area
- Total structure area: 4,655
- Total interior livable area: 4,319 sqft
- Finished area above ground: 2,727
- Finished area below ground: 1,592
Property
Parking
- Total spaces: 2
- Parking features: Attached, Electricity, Garage Faces Front, Garage, Garage Door Opener
- Attached garage spaces: 2
Features
- Patio & porch: Deck, Front Porch, Patio, Porch, Side Porch
Lot
- Size: 0.37 Acres
- Features: Cul-De-Sac, Private, Wooded
- Topography: Mountainous
Details
- Parcel number: 11Z D 99
- Zoning description: R Residential
Construction
Type & style
- Home type: SingleFamily
- Architectural style: Craftsman
- Property subtype: Single Family Residence
Materials
- Fiber Cement, Stick Built, Stone
- Foundation: Slab
- Roof: Composition,Shingle
Condition
- New construction: No
- Year built: 2006
Utilities & green energy
- Sewer: Community/Coop Sewer
- Water: Community/Coop
- Utilities for property: Cable Available, Fiber Optic Available, High Speed Internet Available
Community & HOA
Community
- Subdivision: WINTERGREEN MOUNTAIN VILLAGE
HOA
- Has HOA: Yes
- Amenities included: Trail(s)
- Services included: Association Management, Playground, Pool(s), Reserve Fund, Road Maintenance, Snow Removal, Security, Trash
- HOA fee: $1,969 annually
Location
- Region: Wintergreen Resort
Financial & listing details
- Price per square foot: $199/sqft
- Tax assessed value: $636,000
- Annual tax amount: $4,134
- Date on market: 10/27/2023
- Cumulative days on market: 13 days
- Exclusions: Seller reserves some personal items.
Price history
| Date | Event | Price |
|---|---|---|
| 12/7/2023 | Sold | $858,000-2.5%$199/sqft |
Source:  CAAR #647041 Report a problem CAAR #647041 Report a problem | ||
| 11/10/2023 | Pending sale | $879,900$204/sqft |
Source: CAAR #647041 Report a problem | ||
| 10/27/2023 | Listed for sale | $879,900+137.8%$204/sqft |
Source: CAAR #647041 Report a problem | ||
| 2/21/2018 | Sold | $370,000-25.4%$86/sqft |
Source: Agent Provided Report a problem | ||
| 8/26/2010 | Sold | $496,000-10.6%$115/sqft |
Source: Public Record Report a problem | ||
| 11/30/2007 | Sold | $555,000$129/sqft |
Source: Public Record Report a problem | ||
Public tax history
| Year | Property taxes | Tax assessment |
|---|---|---|
| 2024 | $4,134 | $636,000 |
| 2023 | $4,134 | $636,000 |
| 2022 | $4,134 +30.3% | $636,000 +44.3% |
| 2021 | $3,174 | $440,800 |
| 2020 | $3,174 | $440,800 |
| 2019 | $3,174 | $440,800 |
| 2018 | -- | $440,800 -20.7% |
| 2017 | -- | $555,700 |
| 2016 | $4,001 | $555,700 |
| 2015 | $4,001 | $555,700 |
| 2014 | $4,001 | $555,700 -16.4% |
| 2012 | -- | $664,900 |
| 2011 | -- | $664,900 |
| 2010 | -- | $664,900 |
Find assessor info on the county website
Neighborhood: 22967
Nearby homes
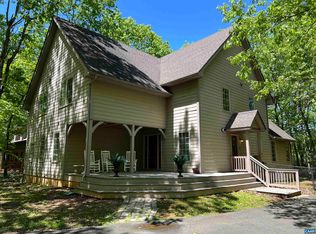
- $644,6256 bd5 ba3.4k sqft471 Shamokin Springs Trl, Wintergreen Resort, VA 22967Sold
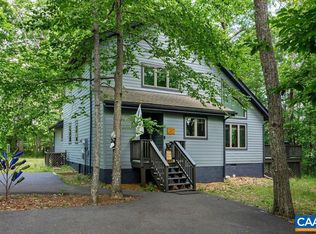
- $520,0004 bd3 ba1.7k sqft491 Shamokin Springs Trl, Wintergreen Resort, VA 22967Sold
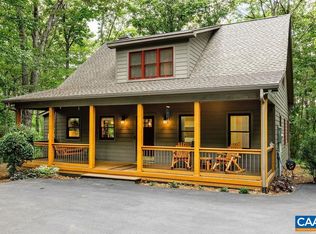
- $509,0003 bd3 ba1.6k sqft449 Shamokin Springs Trl, Wintergreen Resort, VA 22967Sold
- $439,5004 bd2 ba1.8k sqft26 Den Tree Ln, Wintergreen Resort, VA 22967Off Market
- $850,5004 bd5 ba2.3k sqft38 Den Tree Ln, Wintergreen Resort, VA 22967Off Market
- $864,5004 bd5 ba3.3k sqft38 Den Tree Ln LOT 97, Roseland, VA 22967Off Market
- $631,4004 bd4 ba2.6k sqft71 Split Rock Trl, Wintergreen Resort, VA 22967Off Market
- $949,1004 bd4 ba3.4k sqft33 Coopers Vantage, Wintergreen, VA 22958Off Market
Nearby schools
GreatSchools rating
- 6/10Rockfish River Elementary SchoolGrades: PK-5Distance: 5.6 mi
- 7/10Nelson Middle SchoolGrades: 6-8Distance: 14.2 mi
- 4/10Nelson County High SchoolGrades: 9-12Distance: 14.3 mi
Schools provided by the listing agent
- Elementary: Rockfish
- Middle: Nelson
- High: Nelson
Source: CAAR. This data may not be complete. We recommend contacting the local school district to confirm school assignments for this home.


Get pre-qualified for a loan
At Zillow Home Loans, we can pre-qualify you in as little as 5 minutes with no impact to your credit score.An equal housing lender. NMLS #10287.
Sell for more on Zillow
Get a Zillow Showcase℠ listing at no additional cost and you could sell for .
$912,600
2% more
+$18,252
With Zillow Showcase(estimated)
$930,852
- Virginia
- Nelson County
- Wintergreen
- 22967
- 78 Split Rock Trl
Nearby cities
Nearby zip codes
Other Wintergreen Topics
