Corner Unit-Dorsett Model in Park Row Community! This 3 Bedroom 2.5 Bath Townhouse features 2100 Sq. ft of Living Space. Home has a wraparound porch. Large Kitchen with Separate eating area. Beautiful Stainless-Steel Appliances, Hardwood flooring throughout with carpet on the stairs. Open Concept Living Room/Dining Room Area/Den Area, great for entertaining. Large Primary Bedroom with Full Bath. Home has 1 Car Garage and a Full unfinished Basement. New Windows Installed January 2024. Amenities include: three outdoor pools, tennis courts and 8,500 square-foot clubhouse features a gym with state-of-the-art equipment, a television lounge area, and a party room equipped with a full kitchen. Home Is close to the Clubhouse
Sold for $587,000
$587,000
78 Sprucewood Boulevard, Central Islip, NY 11722
3beds
2,101sqft
Condominium, Residential
Built in 1993
-- sqft lot
$624,400 Zestimate®
$279/sqft
$3,981 Estimated rent
Home value
$624,400
$556,000 - $699,000
$3,981/mo
Zestimate® history
Owner options
List your home for rent
$3,981/mo
Rent Zestimate®
Find your next renter with Zillow Rental Manager. Plus, with online applications, you can quickly screen prospective tenants – for free.
$3,981/mo
Rent Zestimate®
Refinance and save
$4,407/mo
Est. payment
Refinancing to a lower rate could help reduce your monthly payments and save thousands over the life of the loan.
$4,407/mo
Est. payment
Explore your selling options
Work with a Zillow partner agent
Leverage their expertise and Zillow's premium Showcase listings to get your home seen by more buyers.
Get startedList with your own agent
Get your home in front of millions of buyers by listing it on Zillow.
Learn how to do itSell it yourself
Take full control of how buyers see your home on Zillow by listing For Sale by Owner (FSBO).
List your homeWhat's special
Large primary bedroomWraparound porchHardwood flooringLarge kitchenBeautiful stainless-steel appliances
Zillow last checked:
Listing updated:
Listed by:
Margaret Tsoukaris 631-332-7897,
Realty Connect USA LI 631-881-5160
Bought with:
Kathleen Castro ABR, 10401362907
Keller Williams Points North
Source: OneKey® MLS as distributed by MLS GRID,MLS#: 830922
Facts & features
Interior
Bedrooms & bathrooms
- Bedrooms: 3
- Bathrooms: 3
- Full bathrooms: 2
- 1/2 bathrooms: 1
Bedroom 1
- Description: Primary Bedroom with Full Bathroom
- Level: Second
Bedroom 2
- Description: Second Bedroom
- Level: Second
Bedroom 3
- Description: Third Bedroom
- Level: Second
Bathroom 1
- Description: Half Bathroom
- Level: First
Bathroom 3
- Description: Full Bathroom
- Level: Second
Other
- Description: Foyer
- Level: First
Basement
- Description: Full Unfinished Basement
- Level: Basement
Den
- Description: Den
- Level: First
Kitchen
- Description: Eat-in-Kitchen
- Level: First
Living room
- Description: Living Room/Dining Room
- Level: First
Heating
- Forced Air
Cooling
- Central Air
Appliances
- Included: Dishwasher, Dryer, Microwave, Oven, Range, Refrigerator, Washer
Features
- Eat-in Kitchen, Entrance Foyer
- Flooring: Hardwood
- Basement: Full,Unfinished
- Attic: Scuttle,Unfinished
Interior area
- Total structure area: 2,101
- Total interior livable area: 2,101 sqft
Property
Parking
- Total spaces: 1
- Parking features: Driveway, Garage, Garage Door Opener, On Street
- Garage spaces: 1
- Has uncovered spaces: Yes
Details
- Parcel number: 0500142000600024000
- Special conditions: None
Construction
Type & style
- Home type: Condo
- Property subtype: Condominium, Residential
- Attached to another structure: Yes
Materials
- Vinyl Siding
Condition
- Year built: 1993
Utilities & green energy
- Sewer: Public Sewer
- Water: Public
- Utilities for property: Water Available
Community & HOA
HOA
- Has HOA: Yes
- Amenities included: Clubhouse, Pool, Tennis Court(s), Trash
- Services included: Common Area Maintenance, Other, Trash
- HOA fee: $368 monthly
Location
- Region: Central Islip
Financial & listing details
- Price per square foot: $279/sqft
- Tax assessed value: $34,100
- Annual tax amount: $11,009
- Date on market: 3/4/2025
- Cumulative days on market: 28 days
- Listing agreement: Exclusive Right To Sell
Price history
| Date | Event | Price |
|---|---|---|
| 5/22/2025 | Sold | $587,000+3.2%$279/sqft |
Source:  OneKey® MLS as distributed by MLS GRID #830922 Report a problem OneKey® MLS as distributed by MLS GRID #830922 Report a problem | ||
| 4/1/2025 | Pending sale | $569,000$271/sqft |
Source: OneKey® MLS as distributed by MLS GRID #830922 Report a problem | ||
| 3/4/2025 | Listed for sale | $569,000+110.7%$271/sqft |
Source: OneKey® MLS as distributed by MLS GRID #830922 Report a problem | ||
| 6/18/2013 | Sold | $270,000-3.6%$129/sqft |
Source: OneKey® MLS as distributed by MLS GRID #L2567706 Report a problem | ||
| 3/24/2013 | Listed for sale | $280,000-8.2%$133/sqft |
Source: Century 21 Selmar Realty #2567706 Report a problem | ||
| 7/9/2003 | Sold | $305,000-98.3%$145/sqft |
Source: Public Record Report a problem | ||
| 2/9/1995 | Sold | $18,150,000$8,639/sqft |
Source: Public Record Report a problem | ||
Public tax history
| Year | Property taxes | Tax assessment |
|---|---|---|
| 2025 | -- | $34,100 |
| 2024 | -- | $34,100 |
| 2023 | -- | $34,100 |
| 2022 | -- | $34,100 |
| 2021 | -- | $34,100 |
| 2020 | -- | $34,100 |
| 2019 | -- | $34,100 |
| 2018 | -- | $34,100 |
| 2017 | $9,766 | $34,100 |
| 2016 | -- | $34,100 |
| 2015 | -- | $34,100 |
| 2014 | -- | $34,100 |
| 2013 | -- | $34,100 |
| 2012 | -- | $34,100 |
| 2011 | -- | $34,100 |
| 2010 | -- | $34,100 -16% |
| 2009 | -- | $40,600 |
| 2008 | -- | $40,600 |
| 2007 | $8,394 +14.7% | $40,600 |
| 2005 | $7,317 +5.4% | $40,600 |
| 2004 | $6,942 +8.4% | $40,600 |
| 2003 | $6,405 +5.1% | $40,600 |
| 2002 | $6,095 | $40,600 |
| 2001 | -- | $40,600 |
| 2000 | $6,142 | $40,600 |
Find assessor info on the county website
Neighborhood: 11722
Nearby homes
- $475,3002 bd2 ba-- sqft76 Sprucewood Blvd, Central Islip, NY 11722Off Market

- $525,9002 bd3 ba1.4k sqft74 Sprucewood Blvd, Central Islip, NY 11722Off Market
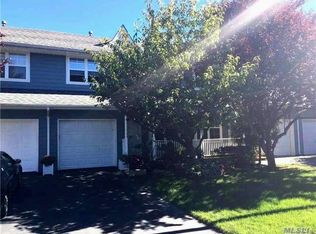
- $552,9003 bd2 ba1.7k sqft72 Sprucewood Blvd, Central Islip, NY 11722Off Market
- $477,300-- bd-- ba-- sqft64 Fairlawn Dr, Central Islip, NY 11722Off Market
- $575,8003 bd3 ba1.7k sqft70 Sprucewood Blvd, Central Islip, NY 11722Off Market
- $492,800-- bd-- ba-- sqft62 Fairlawn Dr, Central Islip, NY 11722Off Market
- $495,1002 bd2 ba1.3k sqft75 Fairlawn Dr, Central Islip, NY 11722Off Market
- $474,6002 bd1 ba-- sqft68 Sprucewood Blvd, Central Islip, NY 11722Off Market
Nearby schools
GreatSchools rating
- 6/10Francis J O Neill SchoolGrades: K-6Distance: 0.6 mi
- 2/10Ralph Reed SchoolGrades: 7-8Distance: 1.2 mi
- 3/10Central Islip Senior High SchoolGrades: 9-12Distance: 1.3 mi
Schools provided by the listing agent
- Elementary: Francis J O'Neill School
- Middle: Ralph Reed School
- High: Central Islip Senior High School
Source: OneKey® MLS as distributed by MLS GRID. This data may not be complete. We recommend contacting the local school district to confirm school assignments for this home.
Get a cash offer in 3 minutes
Find out how much your home could sell for in as little as 3 minutes with a no-obligation cash offer.
Estimated market value
$624,400
Get a cash offer in 3 minutes
Find out how much your home could sell for in as little as 3 minutes with a no-obligation cash offer.
Estimated market value
$624,400
- New York
- Suffolk County
- Central Islip
- 11722
- 78 Sprucewood Boulevard
Nearby cities
Nearby zip codes
Other Central Islip Topics
