Welcome to this outstanding home located in the desirable Steeplechase community. Step inside to a beautiful two-story open foyer featuring original hardwood flooring. Just off the foyer is a dedicated home office with custom-built bookshelves, offering both function and charm. Across the hall, a well-sized living room with newer carpeting and abundant natural light. The home includes a formal dining room enhanced with crown and chair rail molding, ideal for hosting. The gourmet kitchen is a standout, showcasing original 3-inch hardwood flooring, a custom ceramic tile backsplash, granite countertops, a large center island, and an upgraded appliance package. A butler’s pantry adds convenience and additional storage. Adjacent to the kitchen, the massive family room boasts a vaulted ceiling, skylights, and recessed lighting. In addition, the family room comes with a gas fireplace, making it the perfect spot for relaxing evenings. There is also a first-floor laundry with upgraded cabinets and a half-bath with remodeled fixtures. Upstairs, the primary bedroom suite impresses with a vaulted ceiling, a large walk-in closet, ceiling fan, and a beautifully updated en suite bathroom complete with ceramic tile flooring, newer granite countertops, double sinks, a roman soaking tub, and a walk-in shower for a spa-like experience Three additional bedrooms offer great closet space and ceiling fans, sharing a full bath. The fully finished basement adds incredible versatility with an entertainment space, a possible fifth bedroom, and a home gym. Step outside to your private oasis. The Trex deck overlooks a massive in-ground pool, and the backyard still offers plenty of room to run and play. Additional features include a cabana, exterior bar, high-efficiency HVAC system, fenced yard, and an underground sprinkler system. Don't miss the chance to make this home yours!
Sold for $685,000
$685,000
78 Steeplechase Blvd, Burlington, NJ 08016
4beds
4,055sqft
Single Family Residence
Built in 1996
0.33 Acres Lot
$699,100 Zestimate®
$169/sqft
$4,401 Estimated rent
Home value
$699,100
$636,000 - $769,000
$4,401/mo
Zestimate® history
Owner options
List your home for rent
$4,401/mo
Rent Zestimate®
Find your next renter with Zillow Rental Manager. Plus, with online applications, you can quickly screen prospective tenants – for free.
$4,401/mo
Rent Zestimate®
Refinance and save
$4,800/mo
Est. payment
Refinancing to a lower rate could help reduce your monthly payments and save thousands over the life of the loan.
$4,800/mo
Est. payment
Explore your selling options
Work with a Zillow partner agent
Leverage their expertise and Zillow's premium Showcase listings to get your home seen by more buyers.
Get startedList with your own agent
Get your home in front of millions of buyers by listing it on Zillow.
Learn how to do itSell it yourself
Take full control of how buyers see your home on Zillow by listing For Sale by Owner (FSBO).
List your homeWhat's special
Gas fireplaceMassive in-ground poolFully finished basementVaulted ceilingRecessed lightingDouble sinksPrivate oasis
Zillow last checked:
Listing updated:
Listed by:
Michael Brown 856-866-2525,
RE/MAX ONE Realty-Moorestown
Bought with:
Non Member
Metropolitan Regional Information Systems, Inc.
Source: Bright MLS,MLS#: NJBL2088012
Facts & features
Interior
Bedrooms & bathrooms
- Bedrooms: 4
- Bathrooms: 4
- Full bathrooms: 2
- 1/2 bathrooms: 2
- Main level bathrooms: 1
Rooms
- Room types: Living Room, Dining Room, Primary Bedroom, Bedroom 2, Bedroom 3, Bedroom 4, Kitchen, Game Room, Family Room, Foyer, Breakfast Room, Exercise Room, Great Room, Office, Workshop
Primary bedroom
- Features: Attached Bathroom, Soaking Tub, Bathroom - Walk-In Shower, Granite Counters, Flooring - Ceramic Tile, Cathedral/Vaulted Ceiling, Ceiling Fan(s)
- Level: Upper
- Area: 240 Square Feet
- Dimensions: 20 x 12
Bedroom 2
- Features: Flooring - Carpet, Walk-In Closet(s), Ceiling Fan(s)
- Level: Upper
- Area: 170 Square Feet
- Dimensions: 17 x 10
Bedroom 3
- Features: Ceiling Fan(s), Flooring - Carpet
- Level: Upper
- Area: 143 Square Feet
- Dimensions: 13 x 11
Bedroom 4
- Features: Ceiling Fan(s), Flooring - Laminated
- Level: Upper
- Area: 143 Square Feet
- Dimensions: 13 x 11
Breakfast room
- Level: Main
- Area: 144 Square Feet
- Dimensions: 12 x 12
Dining room
- Level: Main
- Area: 204 Square Feet
- Dimensions: 17 x 12
Exercise room
- Level: Lower
Family room
- Level: Main
- Area: 352 Square Feet
- Dimensions: 22 x 16
Foyer
- Level: Main
- Area: 64 Square Feet
- Dimensions: 8 x 8
Game room
- Level: Lower
Great room
- Level: Lower
Kitchen
- Level: Main
- Area: 168 Square Feet
- Dimensions: 14 x 12
Living room
- Level: Main
- Area: 204 Square Feet
- Dimensions: 17 x 12
Office
- Level: Main
- Area: 144 Square Feet
- Dimensions: 12 x 12
Workshop
- Level: Lower
Heating
- Forced Air, Natural Gas
Cooling
- Central Air, Electric
Appliances
- Included: Microwave, Dishwasher, Dryer, Cooktop, Oven, Refrigerator, Six Burner Stove, Washer, Water Heater, Gas Water Heater
- Laundry: Main Level, Washer In Unit, Dryer In Unit
Features
- Attic, Breakfast Area, Ceiling Fan(s), Chair Railings, Crown Molding, Dining Area, Family Room Off Kitchen, Primary Bath(s), Pantry, Recessed Lighting, Bathroom - Stall Shower, Upgraded Countertops, Walk-In Closet(s), Store/Office, 2 Story Ceilings, 9'+ Ceilings, Cathedral Ceiling(s), Vaulted Ceiling(s)
- Flooring: Carpet, Ceramic Tile, Hardwood, Wood
- Doors: Six Panel, Sliding Glass
- Windows: Screens, Skylight(s), Window Treatments
- Basement: Finished,Heated,Workshop
- Number of fireplaces: 1
- Fireplace features: Gas/Propane
Interior area
- Total structure area: 4,055
- Total interior livable area: 4,055 sqft
- Finished area above ground: 2,855
- Finished area below ground: 1,200
Property
Parking
- Total spaces: 4
- Parking features: Garage Faces Front, Garage Door Opener, Inside Entrance, Asphalt, Attached, Driveway, On Street
- Attached garage spaces: 2
- Uncovered spaces: 2
Accessibility
- Accessibility features: None
Features
- Levels: Two
- Stories: 2
- Patio & porch: Deck
- Exterior features: Lighting, Lawn Sprinkler, Extensive Hardscape, Sidewalks, Street Lights, Underground Lawn Sprinkler
- Has private pool: Yes
- Pool features: In Ground, Private
- Fencing: Vinyl
Lot
- Size: 0.33 Acres
- Dimensions: 105.00 x 138.00
- Features: Front Yard, Landscaped, Level, Premium, Rear Yard, SideYard(s)
Details
- Additional structures: Above Grade, Below Grade
- Parcel number: 0600143 1000002
- Zoning: R-12
- Special conditions: Standard
Construction
Type & style
- Home type: SingleFamily
- Architectural style: Colonial
- Property subtype: Single Family Residence
Materials
- Vinyl Siding
- Foundation: Concrete Perimeter
- Roof: Pitched,Shingle
Condition
- Excellent
- New construction: No
- Year built: 1996
Details
- Builder model: Foxhall "E"
Utilities & green energy
- Electric: 200+ Amp Service
- Sewer: Public Septic
- Water: Public
- Utilities for property: Cable Available, Natural Gas Available, Underground Utilities, Phone Available
Community & HOA
Community
- Subdivision: Steeplechase
HOA
- Has HOA: No
Location
- Region: Burlington
- Municipality: BURLINGTON TWP
Financial & listing details
- Price per square foot: $169/sqft
- Tax assessed value: $376,800
- Annual tax amount: $11,400
- Date on market: 6/10/2025
- Listing agreement: Exclusive Agency
- Listing terms: Cash,FHA,VA Loan,Conventional
- Inclusions: Refrigerator, Washer & Dryer
- Ownership: Fee Simple
Price history
| Date | Event | Price |
|---|---|---|
| 9/30/2025 | Sold | $685,000-2.1%$169/sqft |
Source:  Bright MLS #NJBL2088012 Report a problem Bright MLS #NJBL2088012 Report a problem | ||
| 8/14/2025 | Pending sale | $700,000$173/sqft |
Source: Bright MLS #NJBL2088012 Report a problem | ||
| 8/8/2025 | Contingent | $700,000$173/sqft |
Source: Bright MLS #NJBL2088012 Report a problem | ||
| 7/5/2025 | Price change | $700,000-3.4%$173/sqft |
Source: Bright MLS #NJBL2088012 Report a problem | ||
| 6/10/2025 | Listed for sale | $725,000+66.7%$179/sqft |
Source: Bright MLS #NJBL2088012 Report a problem | ||
| 5/16/2019 | Sold | $435,000+1.2%$107/sqft |
Source: Public Record Report a problem | ||
| 3/14/2019 | Pending sale | $429,900$106/sqft |
Source: Keller Williams Premier #NJBL282822 Report a problem | ||
| 3/2/2019 | Price change | $429,900-2.3%$106/sqft |
Source: Keller Williams Premier #NJBL282822 Report a problem | ||
| 1/29/2019 | Listed for sale | $439,900-7.4%$108/sqft |
Source: Keller Williams Premier #NJBL282822 Report a problem | ||
| 7/7/2005 | Sold | $475,000+84.5%$117/sqft |
Source: Public Record Report a problem | ||
| 1/5/1998 | Sold | $257,385$63/sqft |
Source: Public Record Report a problem | ||
Public tax history
| Year | Property taxes | Tax assessment |
|---|---|---|
| 2025 | $11,425 +1.5% | $376,800 |
| 2024 | $11,255 | $376,800 |
| 2023 | -- | $376,800 |
| 2022 | $11,206 -1% | $376,800 |
| 2021 | $11,319 | $376,800 |
| 2020 | $11,319 +1.5% | $376,800 |
| 2019 | $11,150 +0.6% | $376,800 |
| 2018 | $11,082 +4.1% | $376,800 |
| 2017 | $10,650 +1.8% | $376,800 +6.1% |
| 2016 | $10,465 +3.8% | $355,000 |
| 2015 | $10,082 +1.9% | $355,000 |
| 2014 | $9,890 +3% | $355,000 |
| 2013 | $9,599 -13.9% | $355,000 |
| 2012 | $11,150 +3.2% | $355,000 -19.6% |
| 2011 | $10,801 +3.2% | $441,400 |
| 2010 | $10,461 +0.7% | $441,400 |
| 2009 | $10,391 +2.7% | $441,400 |
| 2008 | $10,117 +15.9% | $441,400 +5.3% |
| 2007 | $8,730 +4.6% | $419,300 |
| 2006 | $8,343 +16.2% | $419,300 -3.2% |
| 2005 | $7,182 +5% | $433,200 +85.5% |
| 2004 | $6,842 | $233,500 |
| 2003 | -- | $233,500 |
| 2002 | -- | $233,500 |
| 2001 | -- | $233,500 |
Find assessor info on the county website
Neighborhood: 08016
Nearby homes
- $645,7004 bd3 ba2.4k sqft1 Spur Ct, Burlington, NJ 08016Off Market
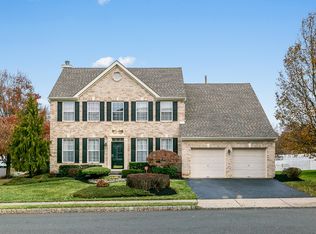
- $636,0004 bd3 ba2.1k sqft80 Steeplechase Blvd, Burlington, NJ 08016Off Market
- $672,700-- bd-- ba2.8k sqft3 Spur Ct, Burlington, NJ 08016Off Market
- $343,5004 bd3 ba2.6k sqft24 Philly Way, Burlington, NJ 08016Off Market

- $627,600-- bd-- ba2.6k sqft24 Philly Way, Burlington, NJ 08016Off Market
- $365,900-- bd-- ba2.8k sqft22 Philly Way, Burlington, NJ 08016Off Market
- $650,300-- bd-- ba2.8k sqft22 Philly Way, Burlington, NJ 08016Off Market
- $753,1004 bd4 ba4k sqft20 Philly Way, Burlington, NJ 08016Off Market
Nearby schools
GreatSchools rating
- NAB Bernice Young Elementary SchoolGrades: PK-1Distance: 0.6 mi
- 5/10Burlington Township Middle School at SpringsideGrades: 6-8Distance: 2.6 mi
- 6/10Burlington Twp High SchoolGrades: 9-12Distance: 2 mi
Schools provided by the listing agent
- High: Burlington Township
- District: Burlington Township
Source: Bright MLS. This data may not be complete. We recommend contacting the local school district to confirm school assignments for this home.
Get a cash offer in 3 minutes
Find out how much your home could sell for in as little as 3 minutes with a no-obligation cash offer.
Estimated market value
$699,100
Get a cash offer in 3 minutes
Find out how much your home could sell for in as little as 3 minutes with a no-obligation cash offer.
Estimated market value
$699,100
- New Jersey
- Burlington County
- Burlington Township
- 08016
- 78 Steeplechase Blvd
Nearby cities
Nearby zip codes
Other Burlington Township Topics
- Apartments for Rent in 08016
- Houses for Sale in 08016
- Houses for Rent in 08016
- 08016 Real Estate
- Burlington Township Condos
- Houses for Sale in Burlington Township
- Newest Listings in Burlington Township
- Burlington Township Home Values
- Burlington Township Real Estate Agents
- Burlington Township Refinance
- Burlington Township Mortgage Rates
