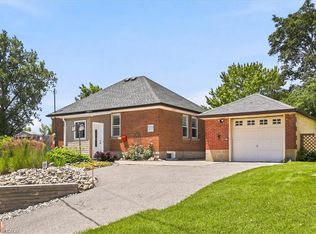
This beautifully updated home PERFECTLY BLENDS TIMELESS CHARACTER WITH MODERN COMFORT, all set in one of Kitchener’s most convenient and established neighborhoods. Enter into the BRIGHT AND INVITING MAIN FLOOR WHERE RICH HARDWOOD FLOORING FLOWS THROUGH the living and dining areas, complemented by elegant crown molding for a touch of classic charm. The REFRESHED KITCHEN featuring newer flooring, a gas stove, built-in microwave, dishwasher, and a stunning tumbled marble backsplash creates a warm and sophisticated focal point. The MAIN FLOOR ALSO FEATURES A VERSATILE BEDROOM w/rear access to the backyard, ideal for guests, a home office, or flexible family living. A well-appointed 4-piece bathroom finished with ultra ceramic tile completes the level. Upstairs, retreat to the private primary suite — w/4-PIECE BATH FEATURING A SEPARATE SHOWER AND A LUXURIOUS AIR-JET HYDROTHERAPY TUB, creating a spa-inspired setting. The FINISHED LOWER LEVEL FURTHER ENHANCES THE HOME’S LIVABILITY, w/a separate den currently used as a 3rd bedroom, a dedicated laundry area & ample storage space. A thoughtfully added SIDE ENTRANCE PROVIDES ADDED FUNCTIONALITY AND FUTURE FLEXIBILITY. Step outside to a BEAUTIFULLY LANDSCAPED YARD DESIGNED FOR BOTH RELAXATION AND ENTERTAINING, with a spacious deck perfect for summer gatherings and a newly constructed retaining wall completed in 2025. The DETACHED SINGLE GARAGE IS A STANDOUT FEATURE, equipped with exterior dimmable pot lights and bright interior LED lighting — ideal for hobbyists, additional workspace, or secure parking. Ideally located just minutes from Downtown Kitchener, the ION LRT, parks, schools, Kitchener Market, shopping, and major commuter routes, this home offers the PERFECT COMBINATION OF LIFESTYLE, CHARM, AND EVERYDAY CONVENIENCE. Whether you’re a first-time buyer, downsizer, or investor, here's an exceptional opportunity to own a move-in ready home in a truly central location. Exterior photos are artists rendering of the original.
Sold for $648,000
C$648,000
78 Stirling Ave S, Kitchener, ON N2G 3N9
3beds
1,119sqft
Single Family Residence, Residential
Built in 1943
8,712 Square Feet Lot
$-- Zestimate®
C$579/sqft
C$2,655 Estimated rent
Home value
Not available
Estimated sales range
Not available
Not available
Owner options
List your home for rent
C$2,655/mo
Rent Zestimate®
Find your next renter with Zillow Rental Manager. Plus, with online applications, you can quickly screen prospective tenants – for free.
C$2,655/mo
Rent Zestimate®
Refinance and save
C$2,740/mo
Est. payment
Refinancing to a lower rate could help reduce your monthly payments and save thousands over the life of the loan.
C$2,740/mo
Est. payment
Explore your selling options
Work with a Zillow partner agent
Leverage their expertise and Zillow's premium Showcase listings to get your home seen by more buyers.
Get startedList with your own agent
Get your home in front of millions of buyers by listing it on Zillow.
Learn how to do itSell it yourself
Take full control of how buyers see your home on Zillow by listing For Sale by Owner (FSBO).
List your homeWhat's special
Rich hardwood flooringElegant crown moldingRefreshed kitchenNewer flooringGas stoveBuilt-in microwaveStunning tumbled marble backsplash
Zillow last checked:
Listing updated:
Listed by:
Riz Jadavji, Salesperson,
Royal LePage Wolle Realty,
Nicole Shantz, Salesperson,
ROYAL LEPAGE WOLLE REALTY
Source: ITSO,MLS®#: 40805367Originating MLS®#: Cornerstone Association of REALTORS®
Facts & features
Interior
Bedrooms & bathrooms
- Bedrooms: 3
- Bathrooms: 2
- Full bathrooms: 2
- Main level bathrooms: 1
- Main level bedrooms: 1
Bedroom
- Features: Walkout to Balcony/Deck
- Level: Main
- Area: 122.88
- Dimensions: 11ft. 9in. X 11ft. 8in.
Bedroom
- Level: Second
- Area: 33.27
- Dimensions: 11ft. 9in. X 3ft. 0in.
Bedroom
- Level: Basement
- Area: 198.22
- Dimensions: 18ft. 2in. X 11ft. 0in.
Bathroom
- Features: 4-Piece
- Level: Main
Bathroom
- Features: 4-Piece
- Level: Second
- Area: 81.36
- Dimensions: 9ft. 0in. X 9ft. 4in.
Dining room
- Level: Main
- Area: 89.12
- Dimensions: 11ft. 3in. X 8ft. 8in.
Kitchen
- Level: Main
- Area: 100.37
- Dimensions: 11ft. 3in. X 9ft. 10in.
Laundry
- Level: Basement
- Area: 110.6
- Dimensions: 11ft. 6in. X 10ft. 0in.
Living room
- Level: Main
- Area: 154.42
- Dimensions: 14ft. 0in. X 11ft. 3in.
Recreation room
- Level: Basement
Heating
- Forced Air, Natural Gas
Cooling
- Central Air
Appliances
- Included: Dishwasher, Dryer, Microwave, Refrigerator, Stove, Washer
- Laundry: Laundry Room, Lower Level
Features
- In-law Capability
- Basement: Full,Finished
- Has fireplace: No
Interior area
- Total structure area: 1,490
- Total interior livable area: 1,119 sqft
- Finished area above ground: 1,119
- Finished area below ground: 371
Property
Parking
- Total spaces: 4
- Parking features: Detached Garage, Other, Private Drive Single Wide
- Garage spaces: 1
- Uncovered spaces: 3
Features
- Patio & porch: Deck
- Frontage type: East
- Frontage length: 63.43
Lot
- Size: 8,712 Square Feet
- Dimensions: 63.43 x 105.17
- Features: Urban, Ample Parking, City Lot, Library, Park, Place of Worship, Playground Nearby, Public Parking, Public Transit, Quiet Area, School Bus Route, Schools, Shopping Nearby
Details
- Parcel number: 225040048
- Zoning: SGA-2
Construction
Type & style
- Home type: SingleFamily
- Architectural style: 1.5 Storey
- Property subtype: Single Family Residence, Residential
Materials
- Brick, Vinyl Siding
- Roof: Asphalt Shing
Condition
- 51-99 Years
- New construction: No
- Year built: 1943
Utilities & green energy
- Sewer: Sewer (Municipal)
- Water: Municipal
Community & HOA
Location
- Region: Kitchener
Financial & listing details
- Price per square foot: C$579/sqft
- Annual tax amount: C$3,568
- Date on market: 3/4/2026
- Inclusions: Dishwasher, Dryer, Microwave, Refrigerator, Stove, Washer, Refrigerator In The Basement.
- Exclusions: Decorative Items From The Garden (Marble Bench, Gargoyle, Urn), Two Cast Iron Urns On The Front Porch, Tineco Vacuum & Mounting Bracket.
Price history
| Date | Event | Price |
|---|---|---|
| 5/14/2026 | Sold | C$648,000C$579/sqft |
Source: ITSO #40805367 Report a problem | ||
Public tax history
Tax history is unavailable.
Neighborhood: Cedar Hill
Nearby homes
- C$--3 bd2 ba750 sqft100 Stirling Ave S, Kitchener, ON N2G3N9Off Market
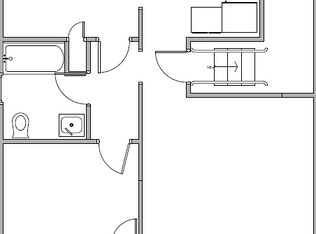
- C$--2 bd1 ba750 sqft1 Charles St E #1, Kitchener, ON N2G2P8Off Market
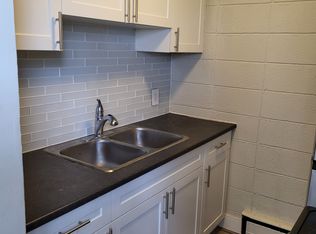
- C$---- bd1 ba269 sqft21 Stirling Ave S #2, Kitchener, ON N2G3N6Off Market
- C$1,350-- bd1 ba269 sqft21 Stirling Ave S #3, Kitchener, ON N2G3N6For Rent
- C$---- bd1 ba269 sqft21 Stirling Ave S #13, Kitchener, ON N2G3N6Off Market
- C$---- bd1 ba269 sqft21 Stirling Ave S #22, Kitchener, ON N2G3N6Off Market
- C$--2 bd1 ba669 sqft21 Stirling Ave S #20, Kitchener, ON N2G3N6Off Market
- C$--1 bd1 ba500 sqft21 Stirling Ave S #23, Kitchener, ON N2G3N6Off Market
Nearby schools
GreatSchools rating
No schools nearby
We couldn't find any schools near this home.
Schools provided by the listing agent
- Elementary: Sheppard P.S (Jk-6), Courtland Ave P.S (7-8), St. Bernadette (Jk-8)
- High: Cameron Heights C.I, St. Mary's C.S.S
Source: ITSO. This data may not be complete. We recommend contacting the local school district to confirm school assignments for this home.
- Ontario
- Waterloo Regional Municipality
- Kitchener
- N2G 3N9
- Cedar Hill
- 78 Stirling Ave S
