Skip main navigation
Closed
  • $290,000

    78 Stoddard Dr, Henrietta, NY 14467

    4beds
    1,730sqft
    Single Family Residence
    Built in 1967
    9,583 Square Feet Lot
    $308,500 Zestimate®
    $168/sqft
    $2,704 Estimated rent

    Home value

    $308,500

    $284,000 - $333,000

    $2,704/mo

    Zestimate® history
    Loading
    Loading...

    Owner options

    List your home for rent

    $2,704/mo

    Rent Zestimate®

    Find your next renter with Zillow Rental Manager. Plus, with online applications, you can quickly screen prospective tenants – for free.

    Learn more

    $2,704/mo

    Rent Zestimate®

    Refinance and save

    $2,122/mo

    Est. payment

    Refinancing to a lower rate could help reduce your monthly payments and save thousands over the life of the loan.

    See today's rates

    $2,122/mo

    Est. payment

    Explore your selling options

    Work with a Zillow partner agent

    Leverage their expertise and Zillow's premium Showcase listings to get your home seen by more buyers.

    Get started

    List with your own agent

    Get your home in front of millions of buyers by listing it on Zillow.

    Learn how to do it

    Sell it yourself

    Take full control of how buyers see your home on Zillow by listing For Sale by Owner (FSBO).

    List your home

    What's special

    Wood burning fireplaceBeautifully renovated main bathComfortable bedroomsGenerous family roomPeaceful cul-de-sacUpdated kitchenFully-fenced backyard
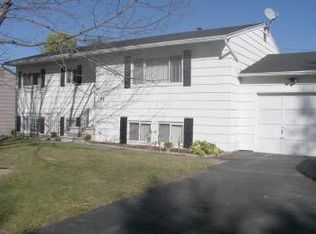
    Welcome to this inviting 4-bedroom, 1.5-bath raised ranch, perfectly situated on a peaceful cul-de-sac in the heart of Henrietta. The upper level features an updated kitchen, generous family room (hardwoods under carpet), a sun-filled three season room, three comfortable bedrooms and a beautifully renovated main bath, while the lower level offers a spacious family room with wood burning fireplace, half bath, office/4th bedroom, laundry room and direct access to the garage and fully-fenced backyard—perfect for a home office, playroom, or guest space. Enjoy summer evenings on the deck overlooking your impeccably manicured sanctuary. This home is the perfect blend of comfort and convenience as it is close to shopping, schools, and expressways. Updates include a brand new tear-off roof (literally, like last week!), furnace (2023), hot water tank (2017), air conditioner (2000), vinyl replacement windows, gorgeous front walkway and stairs. Showings begin on Wednesday, June 18, 2025 at 9:00am and Negotiations begin on Monday, June 23, 2025 at 12:00pm.

    Zillow last checked:

    Listing updated:

    Listed by:

    Andrea M. Noto-Siderakis 585-315-7317,

    Keller Williams Realty Greater Rochester

    Bought with:

    Courtney Schaller, 10401259392

    RE/MAX Plus

    Source: NYSAMLSs,MLS#: R1615660MLS LogoOriginating MLS: Rochester

    Facts & features

    Interior

    Bedrooms & bathrooms
    • Bedrooms: 4
    • Bathrooms: 2
    • Full bathrooms: 1
    • 1/2 bathrooms: 1
    • Main level bathrooms: 1
    • Main level bedrooms: 3
    Heating
    • Gas, Forced Air
    Cooling
    • Central Air
    Appliances
    • Included: Built-In Range, Built-In Oven, Dryer, Dishwasher, Electric Cooktop, Disposal, Gas Water Heater, Microwave, Refrigerator, Washer
    • Laundry: In Basement
    Features
    • Breakfast Bar, Ceiling Fan(s), Cathedral Ceiling(s), Den, Separate/Formal Dining Room, Entrance Foyer, Eat-in Kitchen, Separate/Formal Living Room, Pantry, Sliding Glass Door(s), Storage, Natural Woodwork, Window Treatments, Bedroom on Main Level, Convertible Bedroom, Programmable Thermostat
    • Flooring: Carpet, Hardwood, Tile, Varies
    • Doors: Sliding Doors
    • Windows: Drapes, Thermal Windows
    • Basement: Full,Finished,Sump Pump
    • Number of fireplaces: 1
    Interior area
    • Total structure area: 1,730
    • Total interior livable area: 1,730 sqft

    Property

    Parking
    • Total spaces: 1
    • Parking features: Attached, Electricity, Garage, Driveway, Garage Door Opener
    • Attached garage spaces: 1
    Features
    • Levels: One
    • Stories: 1
    • Patio & porch: Deck
    • Exterior features: Blacktop Driveway, Deck, Fully Fenced
    • Fencing: Full
    Lot
    • Size: 9,583 Square Feet
    • Dimensions: 107 x 133
    • Features: Cul-De-Sac, Greenbelt, Pie Shaped Lot, Near Public Transit, Residential Lot
    Details
    • Parcel number: 2632001751600002044000
    • Special conditions: Standard

    Construction

    Type & style
    • Home type: SingleFamily
    • Architectural style: Raised Ranch
    • Property subtype: Single Family Residence
    Materials
    • Composite Siding
    • Foundation: Block
    • Roof: Asphalt,Shingle
    Condition
    • Resale
    • Year built: 1967

    Utilities & green energy

    • Electric: Circuit Breakers
    • Sewer: Connected
    • Water: Connected, Public
    • Utilities for property: Cable Available, High Speed Internet Available, Sewer Connected, Water Connected
    Green energy
    • Energy efficient items: Windows

    Community & HOA

    Community
    • Subdivision: Wedgewood/Green Sec Iia
    Location
    • Region: Henrietta

    Financial & listing details

    • Price per square foot: $168/sqft
    • Tax assessed value: $246,000
    • Annual tax amount: $5,541
    • Date on market: 6/17/2025
    • Cumulative days on market: 6 days
    • Listing terms: Cash,Conventional,FHA,VA Loan

    Price history

    DateEventPrice
    8/18/2025Sold$290,000+45.1%$168/sqft
    Source: NYSAMLSs #R1615660 Report a problem
    6/24/2025Pending sale$199,900$116/sqft
    Source: NYSAMLSs #R1615660 Report a problem
    6/17/2025Listed for sale$199,900+122.4%$116/sqft
    Source: NYSAMLSs #R1615660 Report a problem
    5/1/1995Sold$89,900$52/sqft
    Source: Public Record Report a problem

    Public tax history

    YearProperty taxesTax assessment
    2025-- $246,000 +21.6%
    2024-- $202,300
    2023-- $202,300 +13%
    2022-- $179,000 +27.6%
    2021-- $140,300
    2020-- $140,300 +17%
    2018-- $119,900
    2017$1,805 $119,900
    2016-- $119,900
    2015-- $119,900
    2014-- $119,900 +3.7%
    2013-- $115,600
    2012-- $115,600
    2011-- $115,600
    2010-- $115,600
    2009-- $115,600
    2007-- $115,600
    2006-- $115,600 +8%
    2005-- $107,000
    2004-- $107,000 +7%
    2003-- $100,000
    2002-- $100,000 +1349.3%
    2001-- $6,900
    2000-- $6,900
    Find assessor info on the county website

    Neighborhood: 14467

    Nearby schools

    GreatSchools rating
    Schools provided by the listing agent
    • Elementary: Emma E Sherman Elementary
    • Middle: Henry V Burger Middle
    • High: Rush-Henrietta Senior High
    • District: Rush-Henrietta

    Source: NYSAMLSs. This data may not be complete. We recommend contacting the local school district to confirm school assignments for this home.

    Sell for more on Zillow
    Get a Zillow Showcase℠ listing at no additional cost and you could sell for .
    $308,500
    2% more
    +$6,170
    With Zillow Showcase(estimated)
    $314,670