Skip main navigation
Closed
  • Listed by: KW Coastal and Lakes & Mountains Realty
    Bought with: KW Coastal and Lakes & Mountains Realty
    $1,050,000

    78 Stonebridge Drive, Chester, NH 03036

    4beds
    3,210sqft
    Single Family Residence
    Built in 2001
    4.2 Acres Lot
    $1,069,600 Zestimate®
    $327/sqft
    $5,006 Estimated rent

    Home value

    $1,069,600

    $995,000 - $1.14M

    $5,006/mo

    Zestimate® history
    Loading
    Loading...

    Owner options

    List your home for rent

    $5,006/mo

    Rent Zestimate®

    Find your next renter with Zillow Rental Manager. Plus, with online applications, you can quickly screen prospective tenants – for free.

    Learn more

    $5,006/mo

    Rent Zestimate®

    Refinance and save

    $5,647/mo

    Est. payment

    Refinancing to a lower rate could help reduce your monthly payments and save thousands over the life of the loan.

    See today's rates

    $5,647/mo

    Est. payment

    Explore your selling options

    Work with a Zillow partner agent

    Leverage their expertise and Zillow's premium Showcase listings to get your home seen by more buyers.

    Get started

    List with your own agent

    Get your home in front of millions of buyers by listing it on Zillow.

    Learn how to do it

    Sell it yourself

    Take full control of how buyers see your home on Zillow by listing For Sale by Owner (FSBO).

    List your home

    What's special

    Modern deckIn-ground poolSumptuous walk-in closetCustom built-insTray ceilingOutdoor living spaceImmaculately manicured lawns
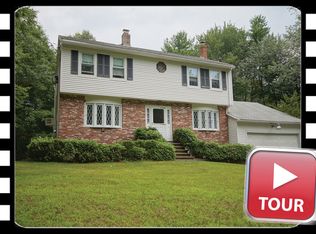
    Perched atop the coveted cul-de-sac Of Stonebridge Drive, this luxury residence offers a sanctuary of unparalleled privacy and sophistication. As you approach, immaculately manicured lawns and lush greenery evoke the grandeur of a private estate, welcoming you into a world of refined elegance. Timeless craftsmanship with modern luxury on 4.2 acres of pristine landscape. The interior is a masterpiece of design featuring a gourmet kitchen outfitted with premium appliances and elegant finishes, while custom built-ins in the expansive living room reflect impeccable attention to detail. Every corner of this residence exudes warmth and grace. Ascending to the primary suite reveals a true retreat adorned with a tray ceiling softly illuminated by hidden lighting, rich hardwood floors and elegant glass French doors that open into a sumptuous walk-in closet. The ensuite bath is a spa-like haven showcasing a custom tile shower, intricate basket weave accents and a magnificent soaking tub-an ideal sanctuary for relaxation and renewal. The outdoor living space features a sleek modern deck and a shimmering in-ground pool-perfect for gracious entertaining or quiet moments of reflection. The serene outdoor spaces provide an idyllic escape for restoring your mind, body and spirit. This unparalleled home embodies a harmonious blend of elegance, comfort and serenity-a timeless retreat where every element has been thoughtfully curated to elevate your lifestyle to extraordinary heights.

    Zillow last checked:

    Listing updated:

    Listed by:

    Christian Scott,

    KW Coastal and Lakes & Mountains Realty 603-610-8500

    Bought with:

    Christian Scott

    KW Coastal and Lakes & Mountains Realty

    Source: PrimeMLS,MLS#: 5062949MLS Logo

    Facts & features

    Interior

    Bedrooms & bathrooms
    • Bedrooms: 4
    • Bathrooms: 3
    • Full bathrooms: 2
    • 1/2 bathrooms: 1
    Heating
    • Oil, Baseboard, Zoned
    Cooling
    • Central Air
    Appliances
    • Included: Electric Cooktop, Dishwasher, Dryer, Double Oven, Refrigerator, Washer
    • Laundry: 1st Floor Laundry
    Features
    • Ceiling Fan(s), Dining Area, Kitchen Island, Kitchen/Dining, Primary BR w/ BA, Natural Light, Soaking Tub, Walk-In Closet(s), Programmable Thermostat
    • Flooring: Carpet, Ceramic Tile, Hardwood
    • Windows: Screens, Double Pane Windows
    • Basement: Bulkhead,Concrete,Concrete Floor,Full,Exterior Stairs,Interior Stairs,Interior Access,Exterior Entry,Basement Stairs,Interior Entry
    • Number of fireplaces: 1
    • Fireplace features: Gas, 1 Fireplace
    Interior area
    • Total structure area: 4,722
    • Total interior livable area: 3,210 sqft
    • Finished area above ground: 3,210
    • Finished area below ground: 0

    Property

    Parking
    • Total spaces: 2
    • Parking features: Paved, Driveway, Garage, Parking Spaces 1 - 10
    • Garage spaces: 2
    • Has uncovered spaces: Yes
    Features
    • Levels: Two
    • Stories: 2
    • Patio & porch: Patio
    • Exterior features: Deck, Natural Shade, Shed
    • Has private pool: Yes
    • Pool features: In Ground
    • Frontage length: Road frontage: 290
    Lot
    • Size: 4.20 Acres
    • Features: Country Setting, Landscaped, Rolling Slope, Subdivided, Wooded, Near Shopping, Neighborhood, Near School(s)
    Details
    • Additional structures: Outbuilding
    • Parcel number: CHSTM001B039L000
    • Zoning description: RD RE

    Construction

    Type & style
    • Home type: SingleFamily
    • Architectural style: Colonial
    • Property subtype: Single Family Residence
    Materials
    • Wood Frame, Vinyl Siding
    • Foundation: Concrete, Poured Concrete
    • Roof: Architectural Shingle
    Condition
    • New construction: No
    • Year built: 2001

    Utilities & green energy

    • Electric: 200+ Amp Service, Circuit Breakers, Generator
    • Sewer: 1500+ Gallon, Leach Field, Private Sewer, Septic Tank
    • Utilities for property: Phone, Cable, Underground Utilities

    Community & neighborhood

    Security
    • Security features: Security
    Location
    • Region: Chester

    Other

    Other facts
    • Road surface type: Paved

    Price history

    DateEventPrice
    12/15/2025Sold$1,050,000$327/sqft
    Source: PrimeMLS #5062949 Report a problem
    10/23/2025Price change$1,050,000-4.5%$327/sqft
    Source: PrimeMLS #5062949 Report a problem
    10/11/2025Price change$1,099,000-4.4%$342/sqft
    Source: PrimeMLS #5062949 Report a problem
    9/25/2025Listed for sale$1,150,000+170.5%$358/sqft
    Source: PrimeMLS #5062949 Report a problem
    4/27/2012Sold$425,100+120.5%$132/sqft
    Source: Public Record Report a problem
    5/28/2009Sold$192,800-53.5%$60/sqft
    Source: Public Record Report a problem
    3/20/2009Sold$415,000+3.8%$129/sqft
    Source: Public Record Report a problem
    3/6/2003Sold$400,000$125/sqft
    Source: Public Record Report a problem

    Public tax history

    YearProperty taxesTax assessment
    2024$14,163 +9%$865,700 +54.6%
    2023$12,992 +8.4%$560,000
    2022$11,984 +4.2%$560,000
    2020$11,497 -1.3%$560,000
    2019$11,648 +10%$560,000 +28.2%
    2018$10,590 +3%$436,700 +1.5%
    2016$10,286 +1.3%$430,200 +4.4%
    2015$10,149 -3.6%$411,900
    2014$10,528 $411,900

    Find assessor info on the county website

    Neighborhood: 03036

    Nearby schools

    GreatSchools rating
    Schools provided by the listing agent
    • Elementary: Chester Academy
    • Middle: Chester Academy
    • High: Pinkerton Academy
    • District: Chester School District

    Source: PrimeMLS. This data may not be complete. We recommend contacting the local school district to confirm school assignments for this home.

    Get a cash offer in 3 minutes
    Find out how much your home could sell for in as little as 3 minutes with a no-obligation cash offer.
    Estimated market value
    $1,069,600
    Get a cash offer in 3 minutes
    Find out how much your home could sell for in as little as 3 minutes with a no-obligation cash offer.
    Estimated market value
    $1,069,600