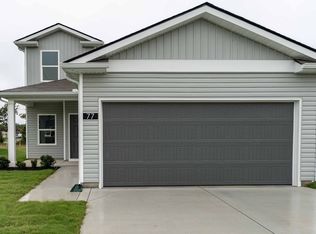
The Adams Plan by CastleRock Communities. Ready Soon! Price includes $14,875 in design selections. Discover the Adams floor plan by Castlerock Communities, offering approximately 1,670 square feet of thoughtfully designed living space. This two-story home features 4 bedrooms and 2.5 bathrooms with an open concept layout that seamlessly connects the family room, kitchen, and flex area perfect for everyday living and entertaining. The kitchen includes a spacious breakfast bar overlooking the main living area, creating a bright and inviting feel. The private first floor owner’s suite offers a relaxing retreat with luxury super shower. Enjoy outdoor living with the covered patio and other included design options to fit your lifestyle. *Pictures in gallery represent same floorplan, colors & elevations may differ. Interest rate subject to buyer obtaining preferred lender approval Govt loans only.
Closed
Zillow last checked:
Listing updated:
Bought with:
Steve Jernigan, 286763
Steve Jernigan Realty
Source: RealTracs MLS as distributed by MLS GRID,MLS#: 3251917
Price history
| Date | Event | Price |
|---|---|---|
| 8/4/2026 | Sold | $314,000+1.3%$188/sqft |
Source:  RealTracs MLS as distributed by MLS GRID #3251917 Report a problem RealTracs MLS as distributed by MLS GRID #3251917 Report a problem | ||
| 7/11/2026 | Pending sale | $309,990$186/sqft |
Source: RealTracs MLS as distributed by MLS GRID #3251917 Report a problem | ||
| 6/10/2026 | Price change | $309,990-10.1%$186/sqft |
Source: RealTracs MLS as distributed by MLS GRID #3183914 Report a problem | ||
| 5/4/2026 | Listed for sale | $344,815$206/sqft |
Source: RealTracs MLS as distributed by MLS GRID #3183914 Report a problem | ||
| 4/28/2026 | Listing removed | $344,815$206/sqft |
Source: RealTracs MLS as distributed by MLS GRID #3145310 Report a problem | ||
| 3/6/2026 | Listed for sale | $344,815$206/sqft |
Source: RealTracs MLS as distributed by MLS GRID #3145310 Report a problem | ||
Nearby homes
- $356,5804 bd3 ba1.6k sqft21 Stonehenge Cir LOT 21, Manchester, TN 37355New Construction
- $355,5804 bd3 ba1.6k sqft20 Stonehenge Cir LOT 20, Manchester, TN 37355New Construction

- $357,7754 bd3 ba1.6k sqft24 Stonehenge Cir LOT 24, Manchester, TN 37355New Construction
- $347,5604 bd3 ba1.6k sqft98 Stonehenge Ln LOT 98, Manchester, TN 37355New Construction

Get a cash offer in 3 minutes
Find out how much your home could sell for in as little as 3 minutes with a no-obligation cash offer.
Estimated market value
$314,200
