Step into sophistication with this stunning stucco executive home nestled on Hamilton’s prestigious West Mountain. This 4-bedroom, 2 full, 2 half bath showpiece seamlessly blends luxury and comfort in every detail. The striking open-concept floor plan boasts an abundance of natural light, gleaming hardwood floors, stacked stone fireplace with gas insert for cozy winter nights. The heart of the home is the gourmet kitchen. Outfitted with stainless steel appliances, ample counter space, large island, and granite countertops, perfect for family meals and entertaining guests. Upstairs, the master suite is a spacious retreat that boasts a walk-in closet, luxurious ensuite with soaking tub, walk-in shower, and double vanity. Three additional generous bedrooms provide plenty of space for family or guests, each offering comfort and charm. The oasis styled backyard is an entertainer's paradise, complete with a saltwater pool and sundrenched deck space. Fully landscaped and meticulously maintained, the corner lot is complimented by an aggregate driveway and stamped concrete stairs and borders. The fully finished basement elevates this home to the next level with a stunning wine closet, modern linear fireplace, and sultry powder room featuring a concrete sink and custom wood counter. The bar space enjoys waterfall countertops, LED lighting and a mini fridge. Situated in an ideal location, close to shopping, dining, and public transportation. Don’t miss your chance to own this dream home.
Sold for $1,236,500
C$1,236,500
78 Stonepine Cres, Hamilton, ON L9C 7T7
4beds
1,999sqft
Single Family Residence, Residential
Built in 2010
3,884 Square Feet Lot
$-- Zestimate®
C$619/sqft
C$3,158 Estimated rent
Home value
Not available
Estimated sales range
Not available
Not available
Owner options
List your home for rent
C$3,158/mo
Rent Zestimate®
Find your next renter with Zillow Rental Manager. Plus, with online applications, you can quickly screen prospective tenants – for free.
C$3,158/mo
Rent Zestimate®
Refinance and save
C$5,228/mo
Est. payment
Refinancing to a lower rate could help reduce your monthly payments and save thousands over the life of the loan.
C$5,228/mo
Est. payment
Explore your selling options
Work with a Zillow partner agent
Leverage their expertise and Zillow's premium Showcase listings to get your home seen by more buyers.
Get startedList with your own agent
Get your home in front of millions of buyers by listing it on Zillow.
Learn how to do itSell it yourself
Take full control of how buyers see your home on Zillow by listing For Sale by Owner (FSBO).
List your homeWhat's special
Stunning stucco executive homeAbundance of natural lightGleaming hardwood floorsGourmet kitchenStainless steel appliancesAmple counter spaceLarge island
Zillow last checked:
Listing updated:
Listed by:
Richard Maclean, Salesperson,
Judy Marsales Real Estate Ltd.
Source: ITSO,MLS®#: 40726051Originating MLS®#: Cornerstone Association of REALTORS®
Facts & features
Interior
Bedrooms & bathrooms
- Bedrooms: 4
- Bathrooms: 4
- Full bathrooms: 2
- 1/2 bathrooms: 2
- Main level bathrooms: 1
Other
- Level: Second
Bedroom
- Level: Second
Bedroom
- Level: Second
Bedroom
- Level: Second
Bathroom
- Features: 2-Piece
- Level: Main
Bathroom
- Features: 4-Piece
- Level: Second
Bathroom
- Features: 2-Piece
- Level: Basement
Other
- Features: 5+ Piece
- Level: Second
Dining room
- Level: Main
Eat in kitchen
- Level: Main
Family room
- Level: Basement
Foyer
- Level: Main
Laundry
- Level: Second
Living room
- Features: Fireplace
- Level: Main
Utility room
- Level: Basement
Other
- Level: Basement
Heating
- Forced Air, Natural Gas
Cooling
- Central Air
Appliances
- Included: Bar Fridge, Dishwasher, Dryer, Gas Oven/Range, Microwave, Refrigerator, Washer, Wine Cooler
- Laundry: Upper Level
Features
- Central Vacuum, Auto Garage Door Remote(s)
- Basement: Full,Finished
- Number of fireplaces: 2
- Fireplace features: Electric, Gas
Interior area
- Total structure area: 2,901
- Total interior livable area: 1,999 sqft
- Finished area above ground: 1,999
- Finished area below ground: 902
Property
Parking
- Total spaces: 4
- Parking features: Attached Garage, Garage Door Opener, Private Drive Double Wide
- Attached garage spaces: 2
- Uncovered spaces: 2
Features
- Exterior features: Lawn Sprinkler System
- Frontage type: East
- Frontage length: 41.73
Lot
- Size: 3,884 Square Feet
- Dimensions: 41.73 x 93.08
- Features: Urban, Square, Highway Access, Park
Details
- Parcel number: 169440144
- Zoning: c/S1406a
- Other equipment: Pool Equipment
Construction
Type & style
- Home type: SingleFamily
- Architectural style: Two Story
- Property subtype: Single Family Residence, Residential
Materials
- Brick, Stucco
- Foundation: Poured Concrete
- Roof: Asphalt Shing
Condition
- 6-15 Years
- New construction: No
- Year built: 2010
Utilities & green energy
- Sewer: Sewer (Municipal)
- Water: Municipal
Community & HOA
Location
- Region: Hamilton
Financial & listing details
- Price per square foot: C$619/sqft
- Annual tax amount: C$6,763
- Date on market: 5/8/2025
- Inclusions: Central Vac, Dishwasher, Dryer, Garage Door Opener, Gas Oven/Range, Microwave, Pool Equipment, Refrigerator, Washer, Wine Cooler
- Exclusions: Mini Shed, Deck Boxes, Freezer, Storage Cabinets In Garage, Workbench, Shelves In Furnace Room
Price history
| Date | Event | Price |
|---|---|---|
| 7/30/2025 | Sold | C$1,236,500C$619/sqft |
Source: ITSO #40726051 Report a problem | ||
Public tax history
Tax history is unavailable.
Neighborhood: Kernighan
Nearby homes
- C$---- bd-- ba-- sqft54 Stonepine Cres, Hamilton, ON L9C7T7Off Market
- C$---- bd-- ba-- sqft929 W 5th St, Hamilton, ON L9C5R6Off Market
- C$755,0003 bd2 ba1.6k sqft971 W 5th St, Hamilton, ON L9C5R6Sold
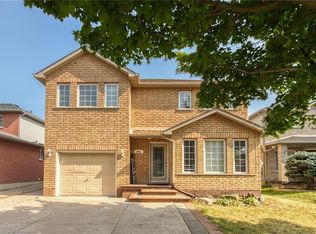
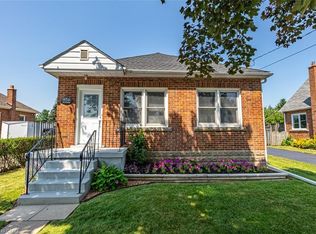
- C$759,9005 bd2 ba1.2k sqft930 W 5th St, Hamilton, ON L9C3R7For Sale
- C$495,0003 bd3 ba1.8k sqft72 Stone Church Rd W #46, Hamilton, ON L9B2H8Sold
- C$---- bd-- ba-- sqft72 Stone Church Rd W #67, Hamilton, ON L9B2H8Off Market
- C$---- bd-- ba-- sqft72 Stone Church Rd W #14, Hamilton, ON L9B2H8Off Market
- C$2,4953 bd1 ba1k sqft32 Blossom Ln #1A, Hamilton, ON L9C2W6For Rent
Nearby schools
GreatSchools rating
No schools nearby
We couldn't find any schools near this home.
- Ontario
- Hamilton Division
- Hamilton
- L9C 7T7
- Kernighan
- 78 Stonepine Cres
