Skip main navigation
Sold for $670,000
Street View
  • $670,000

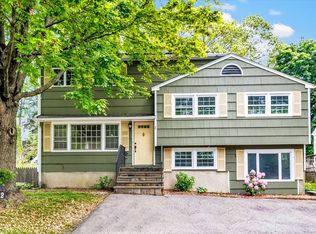
    78 Sunset Avenue, Fairfield, CT 06824

    3beds
    1,702sqft
    Single Family Residence
    Built in 1919
    7,840.8 Square Feet Lot
    $824,900 Zestimate®
    $394/sqft
    $4,741 Estimated rent

    Home value

    $824,900

    $784,000 - $874,000

    $4,741/mo

    Zestimate® history
    Loading
    Loading...

    Owner options

    List your home for rent

    $4,741/mo

    Rent Zestimate®

    Find your next renter with Zillow Rental Manager. Plus, with online applications, you can quickly screen prospective tenants – for free.

    Learn more

    $4,741/mo

    Rent Zestimate®

    Refinance and save

    $4,500/mo

    Est. payment

    Refinancing to a lower rate could help reduce your monthly payments and save thousands over the life of the loan.

    See today's rates

    $4,500/mo

    Est. payment

    Explore your selling options

    Work with a Zillow partner agent

    Leverage their expertise and Zillow's premium Showcase listings to get your home seen by more buyers.

    Get started

    List with your own agent

    Get your home in front of millions of buyers by listing it on Zillow.

    Learn how to do it

    Sell it yourself

    Take full control of how buyers see your home on Zillow by listing For Sale by Owner (FSBO).

    List your home

    What's special

    Step inside this EXQUISITELY RENOVATED Colonial Farmhouse and you'll think you're in a much pricier custom built home. The generous front porch beckons entry into what feels like a breath of fresh air. The warm and bright Living Room w/gas fireplace is enhanced by built-ins and flows seamlessly into the sparkling Chef's Kitchen w/quartz topped counters & island with seating. Chic mirrored bar is the star of the Dining Room, making entertaining a breeze. The Den/Office has stunning built-ins and could be reverted back to a 4th bedroom. Elegant half bath and mudroom with more built-ins and full washer/dryer complete the main level leading to a delightfully private fenced yard w/patio and fire pit area. Upstairs, the en-suite primary bedroom features a luxurious Spa-Like Bathroom w/double sinks, quartz topped vanity, marble tiled floor, soaking tub AND walk-in shower. Two additional upstairs bedrooms share a beautiful hall bathroom with tub. Partially finished basement is ideal for play or exercise and the attached garage offers even more storage space. This gem of a home is very convenient for strolling: 2 minutes to Gould Manor Park, 7 minutes to the Fairfield Metro train station, plus easy strolls to restaurants, ice cream and more, with sidewalks all the way.

    Zillow last checked:

    Listing updated:

    Listed by:

    Rita Tanis 203-260-5223,

    Berkshire Hathaway NE Prop. 203-255-2800,

    Patty Eilenberg 203-913-0009,

    Berkshire Hathaway NE Prop.

    Bought with:

    Michael Jabick, RES.0803536

    Keller Williams Realty

    Source: Smart MLS,MLS#: 170604619MLS Logo

    Facts & features

    Interior

    Bedrooms & bathrooms
    • Bedrooms: 3
    • Bathrooms: 3
    • Full bathrooms: 2
    • 1/2 bathrooms: 1
    Primary bedroom
    • Features: Vaulted Ceiling(s), Full Bath, Walk-In Closet(s), Hardwood Floor
    • Level: Upper
    • Area: 196 Square Feet
    • Dimensions: 14 x 14
    Bedroom
    • Features: Hardwood Floor
    • Level: Upper
    • Area: 132 Square Feet
    • Dimensions: 11 x 12
    Bedroom
    • Features: Hardwood Floor
    • Level: Upper
    • Area: 110 Square Feet
    • Dimensions: 11 x 10
    Dining room
    • Features: Dry Bar, Hardwood Floor
    • Level: Main
    • Area: 196 Square Feet
    • Dimensions: 14 x 14
    Kitchen
    • Features: Quartz Counters, Kitchen Island, Hardwood Floor
    • Level: Main
    • Area: 132 Square Feet
    • Dimensions: 11 x 12
    Living room
    • Features: Bookcases, Gas Log Fireplace, Hardwood Floor
    • Level: Main
    • Area: 180 Square Feet
    • Dimensions: 15 x 12
    Office
    • Features: Built-in Features, Hardwood Floor
    • Level: Main
    • Area: 132 Square Feet
    • Dimensions: 11 x 12
    Rec play room
    • Level: Lower
    • Area: 319 Square Feet
    • Dimensions: 29 x 11
    Heating
    • Forced Air, Zoned, Gas In Street
    Cooling
    • Central Air, Zoned
    Appliances
    • Included: Gas Range, Microwave, Refrigerator, Dishwasher, Washer, Dryer, Tankless Water Heater
    • Laundry: Main Level, Mud Room
    Features
    • Basement: Full,Partially Finished,Interior Entry,Storage Space,Sump Pump
    • Attic: Access Via Hatch
    • Number of fireplaces: 1
    Interior area
    • Total structure area: 1,702
    • Total interior livable area: 1,702 sqft
    • Finished area above ground: 1,702

    Property

    Parking
    • Total spaces: 1
    • Parking features: Attached, Garage Door Opener, Paved
    • Attached garage spaces: 1
    • Has uncovered spaces: Yes
    Features
    • Patio & porch: Patio, Porch
    • Exterior features: Stone Wall
    • Fencing: Full
    • Waterfront features: Beach Access
    Lot
    • Size: 7,840 sqft
    • Features: Corner Lot, Level
    Details
    • Parcel number: 123926
    • Zoning: B

    Construction

    Type & style
    • Home type: SingleFamily
    • Architectural style: Colonial,Farm House
    • Property subtype: Single Family Residence
    Materials
    • Vinyl Siding
    • Foundation: Concrete Perimeter
    • Roof: Asphalt
    Condition
    • New construction: No
    • Year built: 1919

    Utilities & green energy

    • Sewer: Public Sewer
    • Water: Public

    Community & neighborhood

    Security
    • Security features: Security System
    Community
    • Community features: Library, Park, Public Rec Facilities, Near Public Transport, Shopping/Mall
    Location
    • Region: Fairfield
    • Subdivision: University

    Price history

    DateEventPrice
    12/22/2023Sold$670,000+15.7%$394/sqft
    Source: Smart MLS #170604619 Report a problem
    12/13/2023Pending sale$579,000$340/sqft
    Source: Smart MLS #170604619 Report a problem
    10/25/2023Contingent$579,000$340/sqft
    Source: Smart MLS #170604619 Report a problem
    10/24/2023Listed for sale$579,000+30.1%$340/sqft
    Source: Smart MLS #170604619 Report a problem
    5/30/2019Sold$445,000+1.2%$261/sqft
    Source: Smart MLS #170142526 Report a problem
    1/19/2019Listing removed$439,900$258/sqft
    Source: Gold Coast Properties #170142526 Report a problem
    11/19/2018Pending sale$439,900$258/sqft
    Source: Gold Coast Properties #170142526 Report a problem
    11/8/2018Listed for sale$439,900+79.6%$258/sqft
    Source: Gold Coast Properties #170142526 Report a problem
    10/12/2018Sold$245,000-10.9%$144/sqft
    Source: Smart MLS #170117466 Report a problem
    8/31/2018Pending sale$275,000$162/sqft
    Source: William Pitt Sotheby's International Realty #170117466 Report a problem
    8/27/2018Listed for sale$275,000$162/sqft
    Source: William Pitt Sotheby's International Realty #170117466 Report a problem

    Public tax history

    YearProperty taxesTax assessment
    2025$10,453 +1.8%$368,200
    2024$10,273 +11.7%$368,200 +10.1%
    2023$9,201 +1%$334,460
    2022$9,111 +1%$334,460
    2021$9,024 +15.5%$334,460 +14.7%
    2020$7,811 +16.9%$291,550 +16.9%
    2019$6,684 +1.6%$249,480
    2018$6,576 +2.1%$249,480
    2017$6,442 +0.9%$249,480 -3.1%
    2015$6,384 +1.6%$257,530
    2014$6,284 +2%$257,530
    2013$6,163 +6.5%$257,530
    2011$5,787 -2.9%$257,530 -16.7%
    2010$5,958 +2%$309,190
    2009$5,844 +1.7%$309,190
    2008$5,745 +6.7%$309,190
    2007$5,383 +4.4%$309,190
    2006$5,154 +38.2%$309,190 +105.6%
    2005$3,729 +6%$150,360
    2004$3,518 +8.8%$150,360
    2003$3,233 +16.1%$150,360 +57.7%
    2001$2,784 +85.2%$95,340
    2000$1,503 -41%$95,340
    1999$2,546 $95,340

    Find assessor info on the county website

    Neighborhood: 06824

    Nearby schools

    GreatSchools rating
    Schools provided by the listing agent
    • Elementary: Holland Hill
    • Middle: Fairfield Woods
    • High: Fairfield Ludlowe

    Source: Smart MLS. This data may not be complete. We recommend contacting the local school district to confirm school assignments for this home.

    Get pre-qualified for a loan
    At Zillow Home Loans, we can pre-qualify you in as little as 5 minutes with no impact to your credit score.

    An equal housing lender. NMLS #10287.

    Sell for more on Zillow
    Get a Zillow Showcase℠ listing at no additional cost and you could sell for .
    $824,900
    2% more
    +$16,498
    With Zillow Showcase(estimated)
    $841,398