Skip main navigation
Sold for $990,000
  • $990,000

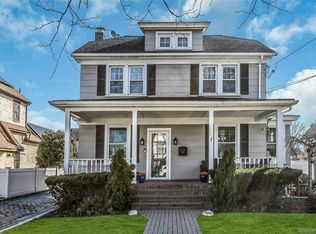
    78 Taft Avenue, Lynbrook, NY 11563

    4beds
    2,200sqft
    Single Family Residence, Residential
    Built in 1956
    5,000 Square Feet Lot
    $990,800 Zestimate®
    $450/sqft
    $4,505 Estimated rent

    Home value

    $990,800

    $902,000 - $1.09M

    $4,505/mo

    Zestimate® history
    Loading
    Loading...

    Owner options

    List your home for rent

    $4,505/mo

    Rent Zestimate®

    Find your next renter with Zillow Rental Manager. Plus, with online applications, you can quickly screen prospective tenants – for free.

    Learn more

    $4,505/mo

    Rent Zestimate®

    Refinance and save

    $6,830/mo

    Est. payment

    Refinancing to a lower rate could help reduce your monthly payments and save thousands over the life of the loan.

    See today's rates

    $6,830/mo

    Est. payment

    Explore your selling options

    Work with a Zillow partner agent

    Leverage their expertise and Zillow's premium Showcase listings to get your home seen by more buyers.

    Get started

    List with your own agent

    Get your home in front of millions of buyers by listing it on Zillow.

    Learn how to do it

    Sell it yourself

    Take full control of how buyers see your home on Zillow by listing For Sale by Owner (FSBO).

    List your home

    What's special

    Modern finishesNew roofCustom closets throughoutBeautifully reimagined interiorAnderson windowsGenerous storageAbundant storage
    REIMAGINED. TRANSFORMED. MODERNIZED. PRISTINE. Welcome to 78 Taft Avenue, Lynbrook, NY, where Beautiful design meets the LIFESTYLE you’ve been waiting for. Located within Lynbrook School District 20, this COMPLETELY transformed 4-bedroom, 3-full-bath residence offers approximately 2,200 sq. ft. of thoughtfully designed living space. Imagine starting your morning in a home that feels fresh, polished and completely your own. Step into a beautifully reimagined interior featuring a stunning new kitchen with QUARTZ countertops, Farm Sink, modern finishes, including goose neck faucet. Generous Storage and Spaces Designed for both everyday living and effortless entertaining. Custom closets throughout bring organization and function to the forefront, because LUXURY isn’t only about what you see, it’s also about how beautifully a home works for you. PLUS a HUGE Stand Up Attic Space for Plenty of STORAGE!!! The transformation goes far beyond the finishes with a new roof, siding, ANDERSON windows, electrical and plumbing, while 2-zone gas forced hot-air heating and 2-zone central A/C provide personalized comfort throughout the seasons. With four bedrooms, three full bathrooms, abundant storage and a basement with a separate entrance, there’s room to live, work, host, relax and grow. Outside, enjoy an approximately 5,000 sq. ft. lot and 1-car detached garage. And when it’s time to step out, shopping, dining, everyday conveniences and the LIRR are all nearby, making the morning commute, dinner out or a day in the city that much easier. This is more than a beautifully renovated house. It’s coming home, putting everything in its place, entertaining the people you love and enjoying a home designed to complement your life. Reimagined for today. Modernized for tomorrow. Pristine and ready for YOU. 78 Taft Avenue…don’t just move…MOVE UP.

    Zillow last checked:

    Listing updated:

    Listed by:

    Tiffanie R. Bailey Romey C2EX 610-395-3334,

    Axen Realty LLC 610-395-3334,

    Jennifer Jenkins 917-696-1380,

    Axen Realty LLC

    Bought with:

    Non Member-MLS

    Buyer Representation Office

    Source: OneKey® MLS as distributed by MLS GRID,MLS#: 1051997MLS Logo

    Facts & features

    Interior

    Bedrooms & bathrooms
    • Bedrooms: 4
    • Bathrooms: 3
    • Full bathrooms: 3
    Primary bedroom
    • Description: ensuite
    • Level: Second
    Bedroom 2
    • Level: Second
    Bedroom 3
    • Level: Second
    Bedroom 4
    • Level: Second
    Primary bathroom
    • Description: double vanity
    • Level: Second
    Bathroom 1
    • Description: full bath
    • Level: First
    Bathroom 3
    • Level: Second
    Other
    • Description: pantry
    • Level: First
    Other
    • Description: walk in closet
    • Level: Second
    Other
    • Description: laundry
    • Level: Second
    Dining room
    • Level: First
    Family room
    • Level: First
    Kitchen
    • Description: island
    • Level: First
    Living room
    • Level: First
    Heating
    • Natural Gas
    Cooling
    • Central Air
    Appliances
    • Included: Dishwasher, Dryer, Microwave, Range, Refrigerator
    • Laundry: Washer/Dryer Hookup, Gas Dryer Hookup, Inside, Laundry Room, Washer Hookup
    Features
    • Crown Molding, Quartz/Quartzite Counters, Recessed Lighting, Storage, Walk-In Closet(s)
    • Flooring: Wood
    • Basement: Walk-Out Access
    • Attic: Pull Stairs,See Remarks
    Interior area
    • Total structure area: 2,200
    • Total interior livable area: 2,200 sqft

    Property

    Parking
    • Total spaces: 4
    • Parking features: Detached, Driveway, Garage
    • Garage spaces: 1
    • Has uncovered spaces: Yes
    Features
    • Patio & porch: Patio
    • Exterior features: Other
    • Fencing: Back Yard,Vinyl
    Lot
    • Size: 5,000 Square Feet
    Details
    • Parcel number: 2025372730001800
    • Special conditions: None

    Construction

    Type & style
    • Home type: SingleFamily
    • Architectural style: Colonial
    • Property subtype: Single Family Residence, Residential
    Materials
    • Other
    • Foundation: Other
    Condition
    • Year built: 1956

    Utilities & green energy

    • Sewer: Public Sewer
    • Water: Public
    • Utilities for property: Cable Available, Electricity Connected, Natural Gas Connected, Phone Available, See Remarks, Sewer Connected, Trash Collection Public, Water Available

    Community & HOA

    HOA
    • Has HOA: No
    Location
    • Region: Lynbrook

    Financial & listing details

    • Price per square foot: $450/sqft
    • Tax assessed value: $449
    • Annual tax amount: $15,942
    • Date on market: 9/17/2026
    • Cumulative days on market: 6 days
    • Listing agreement: Exclusive Right To Sell
    • Electric utility on property: Yes

    Price history

    DateEventPrice
    11/3/2026Sold$990,000-10%$450/sqft
    Source: OneKey® MLS as distributed by MLS GRID #1051997 Report a problem
    9/23/2026Pending sale$1,099,999$500/sqft
    Source: OneKey® MLS as distributed by MLS GRID #1051997 Report a problem
    9/17/2026Listed for sale$1,099,999$500/sqft
    Source: OneKey® MLS as distributed by MLS GRID #1051997 Report a problem

    Public tax history

    YearProperty taxesTax assessment
    2024-- $449
    2023-- $449 -5.5%
    2022-- $475
    2021$8,039 -2.2%--
    2020$8,217 +0.9%$531 -6.7%
    2019$8,145 $569 -6.3%
    2018$8,145 -0.4%$607 -5.9%
    2017$8,176 -1.9%$645 -5.6%
    2016$8,334 +678.5%$683 -5.3%
    2015$1,071 -6.1%$721 -13.9%
    2013$1,140 +5.5%$837
    2012$1,081 -83.9%$837
    2011$6,698 +3.6%$837 -5.2%
    2010$6,468 $883 -16.6%
    2009-- $1,059 -1.1%
    2008-- $1,071 +5.9%
    2006-- $1,011 -36.1%
    2005-- $1,582 -43%
    2004-- $2,777
    2003-- $2,777 -49.5%
    2002-- $5,500 -9.8%
    2001-- $6,100
    2000-- $6,100
    Find assessor info on the county website

    Neighborhood: 11563

    Nearby schools

    GreatSchools rating
    Schools provided by the listing agent
    • Elementary: Kindergarten Center
    • Middle: Lynbrook North Middle School
    • High: Lynbrook Senior High School

    Source: OneKey® MLS as distributed by MLS GRID. This data may not be complete. We recommend contacting the local school district to confirm school assignments for this home.

    Get a cash offer in 3 minutes
    Find out how much your home could sell for in as little as 3 minutes with a no-obligation cash offer.
    Estimated market value

    $990,800

    Get a cash offer in 3 minutes
    Find out how much your home could sell for in as little as 3 minutes with a no-obligation cash offer.
    Estimated market value

    $990,800