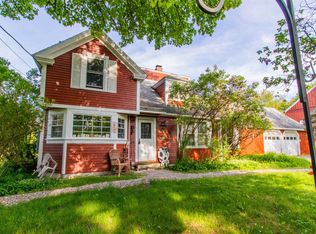
Stunning 1770 antique Cape with legal in-law on 2.8+/- acres of lush, flat land. In the coveted Souhegan school district, this home is located near picturesque Mont Vernon Center and 3.4 miles from Amherst Village. Main house offers 3 bedrooms, 2.5 baths, laundry, mudroom, dining room, family room and expansive kitchen that leads to quintessential New England living room. Wide Georgia pine floors, 9' ceilings, exposed beams, wavy glass windows, soapstone counters & carved sink bring authenticity to this meticulously restored gem. Great room with gas stove and french doors leads to back deck with lighted pergola overlooking landscaped grounds. Accessory dwelling with separate entrance spans 2 stories and has 2 bathrooms, one with a no-step shower, laundry facilities, bright kitchen with dining area, living room, spacious bedroom with walk-in-closet, and balcony overlooking back pasture. Property includes 2-story heated workshop, custom designed greenhouse, fruit trees, fenced garden area, barn with 2 horse stalls, tack room and partially fenced corral. This beautiful lot backs up to approximately 3000 acres of wooded space force station land. Nestled in a peaceful neighborhood, where history and modern day amenities merge together to offer an amazing living experience. This charming homestead could provide multi generational living, or an income producing tenancy. Truly an oasis! Open House SUN 5/21 11-2, please see non public remarks.
Closed
Listed by: EXP Realty • Holleigh Tlapa
Bought with: Keller Williams Realty-Metropolitan
$819,000
78 Tater Street, Mont Vernon, NH 03057
4beds
4,176sqft
Single Family Residence
Built in 1770
2.8 Acres Lot
$935,300 Zestimate®
$196/sqft
$6,065 Estimated rent
Home value
$935,300
$879,000 - $1.00M
$6,065/mo
Zestimate® history
Owner options
List your home for rent
$6,065/mo
Rent Zestimate®
Find your next renter with Zillow Rental Manager. Plus, with online applications, you can quickly screen prospective tenants – for free.
$6,065/mo
Rent Zestimate®
Refinance and save
$4,493/mo
Est. payment
Refinancing to a lower rate could help reduce your monthly payments and save thousands over the life of the loan.
$4,493/mo
Est. payment
Explore your selling options
Work with a Zillow partner agent
Leverage their expertise and Zillow's premium Showcase listings to get your home seen by more buyers.
Get startedList with your own agent
Get your home in front of millions of buyers by listing it on Zillow.
Learn how to do itSell it yourself
Take full control of how buyers see your home on Zillow by listing For Sale by Owner (FSBO).
List your homeWhat's special
Dining areaWide georgia pine floorsFenced garden areaBright kitchenSoapstone countersExpansive kitchenGreat room
Zillow last checked:
Listing updated:
Listed by:
Holleigh Tlapa,
EXP Realty Cell:603-305-6170
Bought with:
Mary-Ellen Berg
Keller Williams Realty-Metropolitan
Carroll M Berg
Keller Williams Realty-Metropolitan
Source: PrimeMLS,MLS#: 4953188
Facts & features
Interior
Bedrooms & bathrooms
- Bedrooms: 4
- Bathrooms: 5
- Full bathrooms: 1
- 3/4 bathrooms: 3
- 1/2 bathrooms: 1
Heating
- Propane, Oil, Pellet Stove, Wood, Baseboard, Hot Water, Gas Stove
Cooling
- None
Appliances
- Included: Gas Cooktop, Dishwasher, Dryer, Microwave, Double Oven, Refrigerator, Washer, Electric Water Heater, Warming Drawer
- Laundry: 1st Floor Laundry
Features
- Kitchen Island, Primary BR w/ BA, Natural Light, Natural Woodwork, Vaulted Ceiling(s)
- Flooring: Carpet, Tile, Wood
- Basement: Concrete Floor,Unfinished,Exterior Entry,Walk-Up Access
- Number of fireplaces: 1
- Fireplace features: 1 Fireplace, Wood Stove Hook-up
Interior area
- Total structure area: 4,176
- Total interior livable area: 4,176 sqft
- Finished area above ground: 4,176
- Finished area below ground: 0
Property
Parking
- Total spaces: 3
- Parking features: Paved, Driveway, Garage, Attached
- Garage spaces: 3
- Has uncovered spaces: Yes
Features
- Levels: Two
- Stories: 2
- Exterior features: Balcony, Deck, Garden, Other - See Remarks
- Fencing: Partial
Lot
- Size: 2.8 Acres
- Features: Country Setting, Horse/Animal Farm, Level, Rural
Details
- Additional structures: Barn(s), Greenhouse, Stable(s)
- Parcel number: MVERM0008B0015L0001
- Zoning description: Residential
- Other equipment: Radon Mitigation, Portable Generator
Construction
Type & style
- Home type: SingleFamily
- Architectural style: Cape
- Property subtype: Single Family Residence
Materials
- Wood Frame, Clapboard Exterior, Wood Exterior
- Foundation: Concrete
- Roof: Rolled/Hot Mop,Architectural Shingle
Condition
- New construction: No
- Year built: 1770
Utilities & green energy
- Electric: 200+ Amp Service
- Sewer: 1500+ Gallon, Leach Field, Private Sewer
- Utilities for property: Cable Available
Community & HOA
Location
- Region: Mont Vernon
Financial & listing details
- Price per square foot: $196/sqft
- Tax assessed value: $834,720
- Annual tax amount: $11,178
- Date on market: 5/18/2023
- Exclusions: Gas grill and portable generator negotiable.
- Road surface type: Paved
Price history
| Date | Event | Price |
|---|---|---|
| 7/28/2023 | Sold | $819,000$196/sqft |
Source:  PrimeMLS #4953188 Report a problem PrimeMLS #4953188 Report a problem | ||
| 5/18/2023 | Listed for sale | $819,000+464.8%$196/sqft |
Source: PrimeMLS #4953188 Report a problem | ||
| 3/18/1998 | Sold | $145,000$35/sqft |
Source: Public Record Report a problem | ||
Public tax history
| Year | Property taxes | Tax assessment |
|---|---|---|
| 2024 | $16,494 +42.4% | $834,720 +109.3% |
| 2023 | $11,581 +3.6% | $398,790 |
| 2022 | $11,178 -1.4% | $398,790 |
| 2021 | $11,342 +7% | $398,790 |
| 2020 | $10,600 +2.9% | $398,790 |
| 2019 | $10,297 -0.6% | $398,790 +17.1% |
| 2018 | $10,360 +3.3% | $340,550 |
| 2016 | $10,029 | $340,550 |
| 2015 | $10,029 +8.5% | $340,550 -8.8% |
| 2014 | $9,246 -9.8% | $373,580 |
| 2013 | $10,255 | $373,580 |
Find assessor info on the county website
Neighborhood: 03057
Nearby homes
- $379,6002 bd1 ba1k sqft82 Tater St, Mont Vernon, NH 03057Off Market
- $807,4003 bd2 ba2.4k sqft81 Tater St, Mont Vernon, NH 03057Off Market
- $---- bd-- ba-- sqft1 Kendall Hill Rd, Mont Vernon, NH 03057Off Market
- $550,0003 bd2 ba2.2k sqft75 Tater St, Mont Vernon, NH 03057For Sale
- $969,3004 bd2 ba3.3k sqft4 Kendall Hill Rd, Mont Vernon, NH 03057Off Market
- $666,9003 bd3 ba2.6k sqft77 Tater St, Mont Vernon, NH 03057Off Market
- $999,9004 bd3 ba3k sqft3 Kendall Hill Rd, Mont Vernon, NH 03057For Sale
- $666,0004 bd3 ba2.6k sqft72 Tater St, Mont Vernon, NH 03057Off Market
Nearby schools
GreatSchools rating
- 10/10Mont Vernon Village SchoolGrades: K-6Distance: 2.1 mi
- 9/10Souhegan Coop High SchoolGrades: 9-12Distance: 7.5 mi
Schools provided by the listing agent
- Elementary: Mont Vernon Village School
- Middle: Amherst Middle
- High: Souhegan High School
- District: Mont Vernon
Source: PrimeMLS. This data may not be complete. We recommend contacting the local school district to confirm school assignments for this home.


Get pre-qualified for a loan
At Zillow Home Loans, we can pre-qualify you in as little as 5 minutes with no impact to your credit score.An equal housing lender. NMLS #10287.
- New Hampshire
- Hillsborough County
- Mont Vernon
- 03057
- 78 Tater Street
Nearby cities
Nearby zip codes
Other Mont Vernon Topics
