Welcome to Westminster Place and this original owner Single Level condo offering style with hardwoods, cathedral ceilings and function with a flexible open floor plan to suit your lifestyle. Upon entering, the Great Room is the perfect place to gather and entertain with seating for conversation, dining and meal prep in the cabinet packet Kitchen. The Family Room offers time for quiet moments sitting by the gas Fireplace. The Office overlooks the private yard, just beyond the deck, complete with water feature to bring you solitude. Main En Suite is a private retreat with oversize glass shower and walk-in-closet. Expansion potential is found in the walk out Lower Level, so spacious to easily combine finished space with storage options. Efficient natural gas heat, must have central air, attached 2-car garage ~ ease of living in this established condominium neighborhood with quick access to shops, services and amenities ~ Welcome Home!
Pending
$599,900
78 Tea Party Cir Unit 532, Holden, MA 01520
2beds
1,565sqft
Condominium
Built in 2018
-- sqft lot
$-- Zestimate®
$383/sqft
$262/mo HOA
What's special
Cathedral ceilingsFlexible open floor plan
- 29 days |
- 255 |
- 4 |
Zillow last checked:
Listing updated:
Listed by:
Christy E. Gibbs 508-873-8356,
Gibbs Realty Inc. 508-886-6100
Source: MLS PIN,MLS#: 73538204
Facts & features
Interior
Bedrooms & bathrooms
- Bedrooms: 2
- Bathrooms: 2
- Full bathrooms: 2
Primary bedroom
- Features: Bathroom - 3/4, Walk-In Closet(s), Flooring - Hardwood
- Level: First
- Area: 143
- Dimensions: 13 x 11
Bedroom 2
- Features: Closet, Flooring - Hardwood
- Level: First
- Area: 120
- Dimensions: 12 x 10
Primary bathroom
- Features: Yes
Bathroom 1
- Features: Bathroom - Full, Bathroom - With Tub & Shower, Flooring - Stone/Ceramic Tile, Countertops - Stone/Granite/Solid
- Level: First
- Area: 48
- Dimensions: 8 x 6
Bathroom 2
- Features: Bathroom - 3/4, Flooring - Stone/Ceramic Tile
- Level: First
- Area: 48
- Dimensions: 8 x 6
Dining room
- Features: Flooring - Hardwood, Open Floorplan
- Level: First
Family room
- Features: Flooring - Hardwood
- Level: First
- Area: 182
- Dimensions: 14 x 13
Kitchen
- Features: Flooring - Hardwood, Countertops - Stone/Granite/Solid, Open Floorplan
- Level: First
Living room
- Features: Ceiling Fan(s), Flooring - Hardwood, Open Floorplan
- Level: First
- Area: 567
- Dimensions: 27 x 21
Office
- Features: Ceiling - Cathedral, Ceiling Fan(s), Balcony / Deck, Slider
Heating
- Forced Air, Natural Gas
Cooling
- Central Air
Appliances
- Included: Range, Dishwasher, Refrigerator, Washer, Dryer
- Laundry: First Floor, In Unit, Washer Hookup
Features
- Cathedral Ceiling(s), Ceiling Fan(s), Slider, Home Office
- Flooring: Tile, Hardwood
- Has basement: Yes
- Number of fireplaces: 1
- Fireplace features: Family Room
Interior area
- Total structure area: 1,565
- Total interior livable area: 1,565 sqft
- Finished area above ground: 1,565
Property
Parking
- Total spaces: 4
- Parking features: Attached, Garage Door Opener
- Attached garage spaces: 2
- Uncovered spaces: 2
Features
- Entry location: Unit Placement(Street)
- Patio & porch: Deck - Composite, Covered
- Exterior features: Balcony / Deck, Deck - Composite, Covered Patio/Deck, Rain Gutters
Details
- Parcel number: 4609663
- Zoning: IQ
Construction
Type & style
- Home type: Condo
- Property subtype: Condominium
Materials
- Frame
- Roof: Shingle
Condition
- Year built: 2018
Utilities & green energy
- Electric: Circuit Breakers, 200+ Amp Service
- Sewer: Public Sewer
- Water: Public
- Utilities for property: for Gas Range, for Gas Oven, Washer Hookup
Community & HOA
Community
- Features: Adult Community
- Senior community: Yes
HOA
- Services included: Insurance, Maintenance Structure, Road Maintenance, Maintenance Grounds, Snow Removal, Reserve Funds
- HOA fee: $262 monthly
Location
- Region: Holden
Financial & listing details
- Price per square foot: $383/sqft
- Tax assessed value: $458,100
- Annual tax amount: $6,349
- Date on market: 6/22/2026
Estimated market value
Not available
Estimated sales range
Not available
$3,146/mo
Price history
| Date | Event | Price |
|---|---|---|
| 7/10/2026 | Pending sale | $599,900$383/sqft |
Source: MLS PIN #73538204 Report a problem | ||
| 6/26/2026 | Contingent | $599,900$383/sqft |
Source: MLS PIN #73538204 Report a problem | ||
| 6/18/2026 | Listed for sale | $599,900$383/sqft |
Source: MLS PIN #73538204 Report a problem | ||
Public tax history
Tax history is unavailable.
Monthly payment
Est. payment
Payment breakdown
Explore the cost of this home by adjusting the details. Changes won't be saved.Climate risks
Neighborhood: 01520
Nearby schools
GreatSchools rating
- 8/10Dawson Elementary SchoolGrades: K-5Distance: 1.3 mi
- 7/10Mountview Middle SchoolGrades: 6-8Distance: 0.9 mi
- 7/10Wachusett Regional High SchoolGrades: 9-12Distance: 2.7 mi
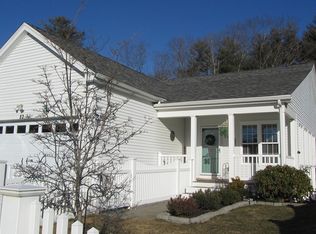
- $605,0002 bd2 ba1.6k sqft82 Tea Party Cir #82, Holden, MA 01520Sold
- $534,9903 bd2 ba1.7k sqft27 Tea Party Cir, Holden, MA 01520Sold
- $519,9002 bd2 ba1.4k sqft4 King Philip Trl #601, Holden, MA 01520Pending

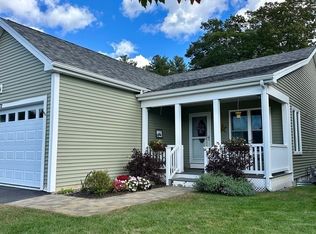
- $542,0002 bd3 ba1.6k sqft72 Tea Party Cir #72, Holden, MA 01520Sold
- $510,0002 bd2 ba1.2k sqft1 King Philip Trl #1, Holden, MA 01520Sold
- $600,0003 bd4 ba1.7k sqft66 Tea Party Cir #66, Holden, MA 01520Sold
- $515,0003 bd3 ba1.6k sqft2 Settlers Ln #578, Holden, MA 01520Sold
- $445,7003 bd2 ba1.2k sqft225 Main St, Holden, MA 01520Off Market
A local agent can set up tours, give advice and negotiate with sellers.
A local lender can help you make sure your offer is ready when you are.
Similar homes
- $599,9003 bd2 ba2.1k sqft78 Darnell Rd, Worcester, MA 01606For Sale
 MLS ID #73546291, The Riel Estate Team, Keller Williams Pinnacle Central. MLS PIN
 - $649,5003 bd3 ba2k sqft151 Sterling Rd, Jefferson, MA 01522For Sale
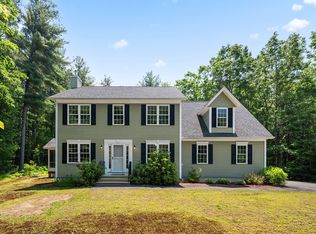 MLS ID #73535354, Christy E. Gibbs, Gibbs Realty Inc.. MLS PIN
 - $449,0004 bd2 ba1.4k sqft31 Mixter Rd, Holden, MA 01520For Sale
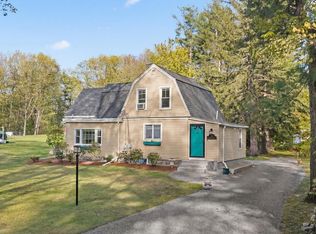 MLS ID #73519594, Gabrielle Demac, Lamacchia Realty, Inc.. MLS PIN
 - $559,5003 bd2 ba1k sqft1994 Main St, Jefferson, MA 01522For Sale
 MLS ID #73546247, Diane Luong, RE/MAX Vision. MLS PIN
 - $579,9003 bd3 ba1.8k sqft37 Moreland Green Dr, Worcester, MA 01609For SaleMLS ID #73534998, Ana Roque, Property Investors & Advisors, LLC. MLS PIN
- $598,0002 bd3 ba1.7k sqft330 Leicester St, Auburn, MA 01501For SaleMLS ID #73530242, Andi Loce, Vezuli Realty Group, LLC. MLS PIN
- $540,0003 bd2 ba2k sqft31 Wildrose Ave, Worcester, MA 01602For SaleMLS ID #73545476, Richard J. Trifone, RE/MAX Vision. MLS PIN
- $415,0002 bd3 ba1.8k sqftMill Pond Place Condominiums, Jefferson, MA 01522For SaleMLS ID #73547817, Julie Lavoie, Lamacchia Realty, Inc.. MLS PIN
- $559,0003 bd3 ba2.2k sqft123 Indian Hill Rd, Worcester, MA 01606For SaleMLS ID #73529507, David Bottcher, Gibbs Realty Inc.. MLS PIN
- $629,0003 bd2 ba1.8k sqft145 Boylston Cir, Shrewsbury, MA 01545For SaleMLS ID #73509456, Jay Mitchell, eXp Realty LLC - Corporate Office. MLS PIN
- $649,0004 bd3 ba1.8k sqft4 Azalea Cir, Millbury, MA 01527For SaleMLS ID #73547932, Geetanjali Pathak, Keller Williams Pinnacle MetroWest. MLS PIN
- $676,0003 bd2 ba1.9k sqft25 Coal Kiln Rd, Princeton, MA 01541For SaleMLS ID #73546862, Rosaura Miranda, OWN IT. MLS PIN
- $559,0002 bd3 ba1.6k sqftWaters Edge, Shrewsbury, MA 01545For SaleMLS ID #73547619, Andrea Beth Castinetti, Castinetti Realty Group. MLS PIN
- $649,9004 bd3 ba2.2k sqft35 Alpine St, Millbury, MA 01527For SaleMLS ID #73551105, Dianna Larocque, Lamacchia Realty, Inc.. MLS PIN
- $625,0003 bd3 ba2.3k sqft16 Elliott Rd, Sterling, MA 01564For SaleMLS ID #73529725, Sophia Gibbs, Gibbs Realty Inc.. MLS PIN
- $525,0003 bd2 ba1.4k sqft10 Lyford Rd, Spencer, MA 01562For SaleMLS ID #73547092, Roberto Mejia, Redfin Corp.. MLS PIN
- $599,0003 bd3 ba1.6k sqft22 Duluth St, Worcester, MA 01604For SaleMLS ID #73525559, Sabrina Evangelista-Courville, Sabrina Evangelista-Courville. MLS PIN
- $599,9002 bd2 ba1.8k sqftVillages At Walker Meadow,, Westborough, MA 01581For SaleMLS ID #73501795, Faiyaz Chatiwala, Berkshire Hathaway HomeServices Town and Country Real Estate. MLS PIN
- $655,0003 bd3 ba2.2k sqft24 Paper Birch Path, Worcester, MA 01605For SaleMLS ID #73539016, James Coulombe, Settlers Realty Group, LLC. MLS PIN
- $575,0004 bd3 ba1.9k sqft176 Davis Rd, Westminster, MA 01473For SaleMLS ID #73537231, Kaitlyn Flynn, The Neighborhood Realty Group. MLS PIN
