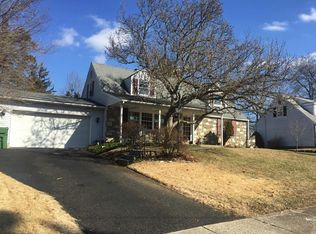
Welcome to 78 Tee Road, a stunning 4 bedroom, 2 bathroom cape cod style home! Step inside and be greeted by the timeless charm of hardwood floors that grace the entire main level, offering a warm and inviting atmosphere throughout. The heart of this home is its beautifully renovated kitchen and bathrooms, showcasing modern finishes and thoughtful design. The kitchen features sleek quartz countertops, ample white shaker cabinet space, and top-of-the-line stainless steel appliances, making it a dream for both aspiring chefs and everyday meal prep. This space is utterly perfect for entertaining while socializing with guests. The bathrooms have been meticulously updated with stylish fixtures, elegant tiling, and spa-like features, ensuring a tranquil and rejuvenating experience. The first floor provides two bedrooms both of which have just the right amount of space for rest and relaxation. And also can be utilized as a secondary primary bedroom. The primary bedroom, located on the second floor feels like getaway while giving you a deep walk-in closet and privacy while being located close to the stunningly updated bathroom. Downstairs, the fully finished basement offers versatile living options. It can serve as an entertainment area, a home office, or even a gym, providing flexibility to meet your lifestyle needs. The possibilities are endless! Finally, step outside onto the large rear deck and discover your own private oasis. It's the perfect setting for hosting gatherings, savoring alfresco dining, or simply unwinding after a long day. Embrace the beauty of nature while enjoying the expansive outdoor space, ideal for gardening enthusiasts or creating a peaceful place to relax. What more could you want while watching your kids or pets play in the spacious yard! Conveniently located in a sought-after neighborhood, this cape cod style home offers easy access to nearby amenities, schools, parks, and major commuter routes. With its timeless appeal, tasteful renovations, and versatile living spaces, this property is an exceptional find. Some important features to note within this home are, dual zone air and heat, upstairs bedrooms (new lighting, closets added, carpet and paint) - 2016, upstairs bathroom remodeled - 2017, deck remodeled - 2018, kitchen remodel - 2020, basement finished including french drain - 2023. Don't miss the opportunity to call this captivating cape cod house your home!
Sold for $680,000
Zillow last checked:
Listing updated:
Bought with:
Marie Meglio, RS298089
RE/MAX One Realty
Source: Bright MLS,MLS#: PAMC2078062
Price history
| Date | Event | Price |
|---|---|---|
| 9/29/2023 | Sold | $680,000+15.3%$263/sqft |
Source:  Bright MLS #PAMC2078062 Report a problem Bright MLS #PAMC2078062 Report a problem | ||
| 9/11/2023 | Pending sale | $589,900$228/sqft |
Source: Bright MLS #PAMC2078062 Report a problem | ||
| 7/25/2023 | Contingent | $589,900$228/sqft |
Source: Bright MLS #PAMC2078062 Report a problem | ||
| 7/21/2023 | Listed for sale | $589,900+118.5%$228/sqft |
Source: Bright MLS #PAMC2078062 Report a problem | ||
| 11/28/2014 | Sold | $270,000-6.6%$105/sqft |
Source: Public Record Report a problem | ||
| 9/4/2014 | Price change | $288,9780%$112/sqft |
Source: RE/MAX Central #6450240 Report a problem | ||
| 8/6/2014 | Price change | $289,000-3.7%$112/sqft |
Source: Keller Williams Real Estate- Blue Bell #6387128 Report a problem | ||
| 7/10/2014 | Price change | $299,999-6.2%$116/sqft |
Source: Keller Williams Real Estate- Blue Bell #6387128 Report a problem | ||
| 6/24/2014 | Price change | $319,900-3.1%$124/sqft |
Source: Keller Williams Real Estate- Blue Bell #6387128 Report a problem | ||
| 6/10/2014 | Price change | $330,000-2.9%$128/sqft |
Source: Keller Williams Real Estate- Blue Bell #6387128 Report a problem | ||
| 5/30/2014 | Price change | $339,900-2.9%$132/sqft |
Source: Keller Williams Real Estate- Blue Bell #6387128 Report a problem | ||
| 5/12/2014 | Price change | $349,900+21.1%$136/sqft |
Source: Keller Williams Real Estate- Blue Bell #6387128 Report a problem | ||
| 3/1/2014 | Listed for sale | $289,000$112/sqft |
Source: Keller Williams Real Estate- Blue Bell #6344832 Report a problem | ||
Get a cash offer in 3 minutes
Find out how much your home could sell for in as little as 3 minutes with a no-obligation cash offer.
Estimated market value
$730,900
