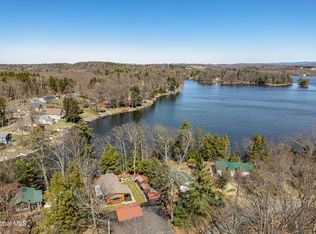
Welcome to Tansy Cottages at Kinderhook Lake, a circa 1920s waterfront compound on the shores of Kinderhook Lake in Columbia County. With 81 feet of private frontage and a brand new boat dock, life here unfolds across three distinct tiers: a main living level, a bluestone terrace with an outdoor seasonal kitchen, and a beachfront dock level. Five structures in total, including the main cottage, three cabins, and a detached two-car garage, create a flexible compound suited for a multi-generational retreat, a creative hideaway, or an income-producing vacation rental.
The main cottage carries the vintage character of a 1920s lake house: tongue-and-groove ceilings, original light fixtures, and a refurbished vintage cast iron sink, brought fully up to date with central air, underground electrical, and modern finishes that add comfort without compromising character. The single-level layout opens into a generous dining area that flows into the updated kitchen, appointed with soapstone and quartz countertops. The living room leads to a summer sleeping porch with lake views, two bedrooms, a full bath, half bath, and a dedicated laundry room. Three cabins extend the compound across the property: a guest bedroom cabin; a dedicated studio suited to an office or artist's retreat; and a spa-style bathhouse cabin with a full bath, soaking tub, shower, and washer and dryer. The outdoor seasonal kitchen, equipped with a heater, sink, and stove, makes the bluestone terrace a natural gathering place through the warm months, with a cedar deck, front porch, and additional terracing stepping down toward the water.
The shoreline is gentle and accessible, with an easy launch for kayaks, canoes, and paddleboards and a new dock ready for a boat of your choice. Kinderhook Lake is a stocked freshwater lake with maintained water quality, popular for fishing, water skiing, and paddling. The property has no HOA, sits on a newly installed septic system, and is served by a brand new well pump installed in December 2025. The New York State Rail Trail runs directly alongside the property, offering year-round biking and walking from the front door.
The surrounding region deepens the appeal through every season. The village shops, cafes, and restaurants of Kinderhook are ten minutes away, including Morning Bird Cafe, Isola, the Jack Shainman Gallery at The School, and Samascott Orchards. Main Street Valatie is five minutes, Hudson is twenty, and Albany is thirty, placing the property at an easy and central point within the Hudson Valley. The Amtrak station in Hudson offers train service to New York City in under two hours.
Closed
$770,000
78 The Concourse, Niverville, NY 12130
3beds
1,542sqft
Single Family Residence
Built in 1920
0.39 Acres Lot
$770,100 Zestimate®
$499/sqft
$3,931 Estimated rent
Home value
$770,100
$685,000 - $863,000
$3,931/mo
Zestimate® history
Owner options
List your home for rent
$3,931/mo
Rent Zestimate®
Find your next renter with Zillow Rental Manager. Plus, with online applications, you can quickly screen prospective tenants – for free.
$3,931/mo
Rent Zestimate®
Refinance and save
$5,103/mo
Est. payment
Refinancing to a lower rate could help reduce your monthly payments and save thousands over the life of the loan.
$5,103/mo
Est. payment
Explore your selling options
Work with a Zillow partner agent
Leverage their expertise and Zillow's premium Showcase listings to get your home seen by more buyers.
Get startedList with your own agent
Get your home in front of millions of buyers by listing it on Zillow.
Learn how to do itSell it yourself
Take full control of how buyers see your home on Zillow by listing For Sale by Owner (FSBO).
List your homeWhat's special
Front porchCentral airSingle-level layoutCedar deckOriginal light fixturesDetached two-car garageGuest bedroom cabin
Zillow last checked:
Listing updated:
Listed by:
Brittany Craig,
Houlihan Lawrence Inc.,
Anthony Dargenzio 518-821-0826,
Houlihan Lawrence Inc.
Bought with:
NON MLS HVCRMLS
HV Catskill Region MLS
Source: HVCRMLS,MLS#: 20261286
Facts & features
Interior
Bedrooms & bathrooms
- Bedrooms: 3
- Bathrooms: 3
- Full bathrooms: 2
- 1/2 bathrooms: 1
Heating
- Natural Gas, Propane
Cooling
- Central Air
Appliances
- Included: Washer, Refrigerator, Microwave, Gas Range, Gas Oven, Dryer, Convection Oven
- Laundry: Laundry Room
Features
- 3 Seasons Room, Eat-in Kitchen, High Ceilings, Kitchen Island, Stone Counters
- Flooring: Wood
- Windows: Bay Window(s)
- Has basement: No
Interior area
- Total structure area: 1,542
- Total interior livable area: 1,542 sqft
- Finished area above ground: 1,542
- Finished area below ground: 0
Property
Parking
- Total spaces: 6
- Parking features: Asphalt, Off Street, Driveway
- Garage spaces: 2
- Uncovered spaces: 4
Features
- Levels: One
- Patio & porch: Deck, Front Porch, Terrace
- Exterior features: Dock, Outdoor Kitchen, Paved Walkway, Private Entrance, Private Yard
- Fencing: Wood
- Has view: Yes
- View description: Lake
- Has water view: Yes
- Water view: Lake
- Frontage type: Lakefront
Lot
- Size: 0.39 Acres
- Features: Lake on Lot, Views
Details
- Additional structures: Garage(s), Guest House
- Parcel number: 10448902301200010020000000
- Zoning: 02
Construction
Type & style
- Home type: SingleFamily
- Architectural style: Cottage
- Property subtype: Single Family Residence
Materials
- Wood Siding
- Roof: Asphalt
Condition
- New construction: No
- Year built: 1920
Utilities & green energy
- Electric: 200+ Amp Service, Underground
- Sewer: Septic Tank
- Water: Well
Community & HOA
Location
- Region: Niverville
Financial & listing details
- Price per square foot: $499/sqft
- Tax assessed value: $200,000
- Annual tax amount: $5,474
- Date on market: 4/1/2026
Price history
| Date | Event | Price |
|---|---|---|
| 6/26/2026 | Sold | $770,000-0.6%$499/sqft |
Source:  HVCRMLS #20261286 Report a problem HVCRMLS #20261286 Report a problem | ||
| 6/4/2026 | Pending sale | $775,000$503/sqft |
Source: HVCRMLS #20261286 Report a problem | ||
| 4/27/2026 | Contingent | $775,000$503/sqft |
Source: HVCRMLS #20261286 Report a problem | ||
| 4/1/2026 | Listed for sale | $775,000+393.6%$503/sqft |
Source: HVCRMLS #20261286 Report a problem | ||
| 11/4/2016 | Sold | $157,000-25.2%$102/sqft |
Source: Public Record Report a problem | ||
| 12/13/2005 | Sold | $210,000$136/sqft |
Source: Public Record Report a problem | ||
Public tax history
| Year | Property taxes | Tax assessment |
|---|---|---|
| 2025 | -- | $200,000 |
| 2024 | -- | $200,000 |
| 2023 | -- | $200,000 |
| 2022 | -- | $200,000 |
| 2021 | -- | $200,000 |
| 2020 | -- | $200,000 +21.2% |
| 2019 | -- | $165,000 |
| 2018 | -- | $165,000 +13.8% |
| 2017 | -- | $145,000 |
| 2016 | -- | $145,000 |
| 2015 | -- | $145,000 |
| 2014 | -- | $145,000 -31% |
| 2013 | -- | $210,270 |
| 2012 | -- | $210,270 -5% |
| 2011 | -- | $221,340 |
| 2010 | -- | $221,340 |
| 2009 | -- | $221,340 |
| 2008 | -- | $221,340 +5% |
| 2007 | -- | $210,800 +15.5% |
| 2006 | -- | $182,520 +30% |
| 2005 | -- | $140,400 +35% |
| 2004 | -- | $104,000 +30% |
| 2003 | -- | $80,000 |
| 2002 | -- | $80,000 |
| 2001 | -- | $80,000 |
Find assessor info on the county website
Neighborhood: 12130
Nearby homes
- $770,0003 bd3 ba1.5k sqft78 Concourse St, Niverville, NY 12130Sold
- $391,8002 bd0 ba540 sqft82 The Concourse, Niverville, NY 12130Off Market
- $612,5003 bd2 ba1.5k sqft72 The Concourse, Niverville, NY 12130Off Market
- $206,4001 bd1 ba816 sqft83 The Concourse, Niverville, NY 12130Off Market
- $503,7002 bd1 ba2.2k sqft86 The Concourse, Niverville, NY 12130Off Market
- $441,5004 bd2 ba2k sqft162 Van Buren Ave, Niverville, NY 12130Off Market
- $275,0003 bd1 ba964 sqft91 The Concourse #3-5-7, Niverville, NY 12130Off Market
- $256,9002 bd1 ba728 sqft54 Lake Rd, Niverville, NY 12130Off Market
Nearby schools
GreatSchools rating
- 6/10Ichabod Crane Primary SchoolGrades: K-3Distance: 0.6 mi
- 8/10Ichabod Crane Middle SchoolGrades: 4-8Distance: 2 mi
- 6/10Ichabod Crane Senior High SchoolGrades: 9-12Distance: 2 mi
- New York
- Columbia County
- Niverville
- 12130
- 78 The Concourse
Nearby cities
Nearby zip codes
Other Niverville Topics
