Enjoy the ease of condo living in a bright, well-planned home that makes everyday life simple. The layout uses the space efficiently, with an open kitchen and dining area flowing into a comfortable living space, plus two bedrooms that offer flexibility for sleeping, working from home, or guests. The interior has a clean, polished feel with hardwood flooring, crown mouldings, birch shaker cabinetry, ceramic tile, modern lighting, and a nicely finished bathroom. Being located on an upper floor adds a sense of privacy along with an elevated view. Adding even more convenience, the **furnishings are included**, making this an easy move-in-ready option with much of what you need already in place. Condo living here is about convenience. Enjoy secure fob entry, on-site laundry, your own storage space, designated parking, visitor parking, snow clearing, and mail delivery inside the building. The building is non-smoking and small-pet friendly. The location makes the lifestyle even easier, with shopping, transit, Memorial University, the Health Sciences Centre, and everyday amenities all close by. Whether you're looking for a comfortable first home, a low-maintenance place to simplify your lifestyle, or a convenient home base in the city, this condo offers an appealing combination of comfort, security, and accessibility.
For sale
C$190,000
78 Thorburn Road UNIT 304, St. John's, NL A1B3T4
2beds
680sqft
Condominium, Apartment, Single Family Residence
Built in 2008
-- sqft lot
$-- Zestimate®
C$279/sqft
C$350/mo HOA
What's special
Bright well-planned homeComfortable living spaceClean polished feelHardwood flooringCrown mouldingsBirch shaker cabinetryCeramic tile
- 15 days
- 61
- 1
Zillow last checked:
Listing updated:
Listed by:
Jay Schwartz,
Royal LePage Vision Realty
Source: Newfoundland and Labrador AR,MLS®#: 1302105
Facts & features
Interior
Bedrooms & bathrooms
- Bedrooms: 2
- Bathrooms: 1
- Full bathrooms: 1
Bedroom
- Level: Main
- Area: 85.68 Square Feet
- Dimensions: 7.2 x 11.9
Bathroom
- Level: Main
- Area: 57 Square Feet
- Dimensions: 7.5 x 7.6
Other
- Level: Main
- Area: 120.19 Square Feet
- Dimensions: 10.1 x 11.9
Dining room
- Level: Main
- Area: 134.46 Square Feet
- Dimensions: 10.11 x 13.3
Kitchen
- Level: Main
- Area: 45.75 Square Feet
- Dimensions: 6.10 x 7.5
Living room
- Level: Main
- Area: 138.86 Square Feet
- Dimensions: 10.6 x 13.10
Heating
- Baseboard, Electric
Cooling
- Electric
Appliances
- Included: Dishwasher, Refrigerator, Stove
Features
- Flooring: Ceramic/Marble, Hardwood
- Basement: Apartment
Interior area
- Total structure area: 680
- Total interior livable area: 680 sqft
Property
Parking
- Parking features: None
- Has uncovered spaces: Yes
Lot
- Features: 1.0 -2.99 Acres
Details
- Zoning description: RES
Construction
Type & style
- Home type: Condo
- Property subtype: Condominium, Apartment, Single Family Residence
- Attached to another structure: Yes
Materials
- Clapboard
- Roof: Torched-on
Condition
- Year built: 2008
Utilities & green energy
- Sewer: Public Sewer
- Water: Public
Community & HOA
HOA
- Has HOA: Yes
- HOA fee: C$350 monthly
Location
- Region: St Johns
Financial & listing details
- Price per square foot: C$279/sqft
- Annual tax amount: C$1,311
- Date on market: 9/22/2026
- Inclusions: Fridge, Stove, Dishwasher, Deep Freezer
Price history
Price history is unavailable.
Public tax history
Tax history is unavailable.
Climate risks
Neighborhood: A1B
Nearby schools
GreatSchools rating
No schools nearby
We couldn't find any schools near this home.
Schools provided by the listing agent
- District: St. John's
Source: Newfoundland and Labrador AR. This data may not be complete. We recommend contacting the local school district to confirm school assignments for this home.
Similar homes
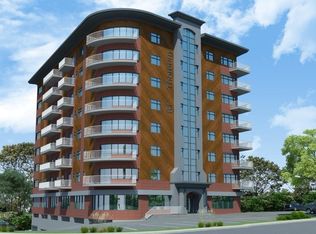
- C$194,9002 bd1 ba738 sqft157 Forest Road UNIT 65, St. John's, NL A1A1E7For Sale
 MLS ID #1303623, Larry Hann, Hanlon Realty. Newfoundland and Labrador AR
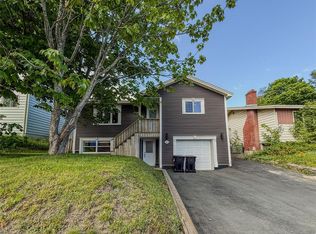
 - C$179,9002 bd1 ba714 sqft101 Bay Bulls Road UNIT 19, St. John's, NL A1G1A6For Sale
 MLS ID #1303648, Mark Bailey, eXp Realty. Newfoundland and Labrador AR
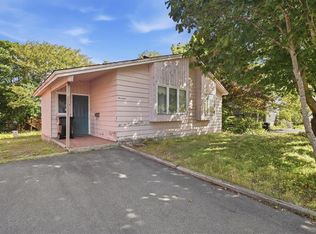
 - C$209,9002 bd1 ba800 sqft58 Pasadena Crescent UNIT 308, St. John's, NL A1E4S2For Sale
 MLS ID #1303423, Holly Green, eXp Realty. Newfoundland and Labrador AR
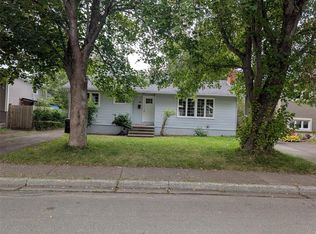
 - C$189,9003 bd1 ba890 sqft5 Griffins Lane, St. John's, NL A1G1M4For Sale
 MLS ID #1303948, Andrew Osmond, BlueKey Realty Inc.. Newfoundland and Labrador AR
