Skip main navigation
Pending
  • Price cut: $14.1K (7/24)
    $214,900

    78 Thorncliff Rd, Buffalo, NY 14223

    3beds
    1,331sqft
    Loading
    Single Family Residence
    Built in 1951
    5,998 Square Feet Lot
    $-- Zestimate®
    $161/sqft
    $-- HOA

    What's special

    Sliding glass doorUpdated cabinetsFirst-floor features two bedroomsEat-in kitchen
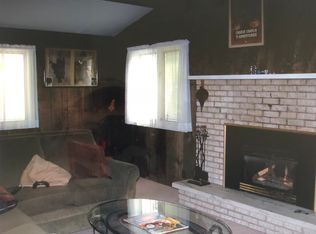
    Move right into this well-maintained Cape Cod in the Town of Tonawanda, offering 1,331 square feet of comfortable living space and convenient access to the highway. The first-floor features two bedrooms and a full bathroom, while the second floor provides flexible options to serve as a spacious master bedroom or an additional family room. The eat-in kitchen has updated cabinets, counters, and flooring from approximately ten years ago, and a sliding glass door leads to a generous backyard perfect for relaxing or entertaining. Major updates include a tankless hot water system installed in 2019, a new concrete driveway in 2021, roof and gutters replaced in 2022, bathroom floor and plumbing updated in 2024, and a new tub added in 2025. Conveniently located near supermarkets and other amenities, this home offers both comfort and practicality in a desirable Tonawanda neighborhood. Showings begin 7/18/2026. Seller is under contract for purchase of a property, motivated.
    34 days
    |
    983
    |
    35
    |

    Zillow last checked:

    Listing updated:

    Listed by:

    HUNT Real Estate ERA 716-834-5400,

    Thomas Kanaley 716-799-5285

    Source: NYSAMLSs,MLS#: B1699510MLS LogoOriginating MLS: Buffalo

      Facts & features

      Interior

      Bedrooms & bathrooms
      • Bedrooms: 3
      • Bathrooms: 1
      • Full bathrooms: 1
      • Main level bathrooms: 1
      • Main level bedrooms: 2
      Bedroom 1
      • Level: First
      • Dimensions: 12.00 x 11.00
      Bedroom 2
      • Level: First
      • Dimensions: 12.00 x 9.00
      Bedroom 3
      • Level: Second
      • Dimensions: 30.00 x 14.00
      Kitchen
      • Level: First
      • Dimensions: 17.00 x 12.00
      Heating
      • Gas, Forced Air
      Appliances
      • Included: Dryer, Gas Oven, Gas Range, Gas Water Heater, Refrigerator, Washer
      Features
      • Eat-in Kitchen, Separate/Formal Living Room
      • Flooring: Carpet, Hardwood, Varies, Vinyl
      • Basement: Full,Sump Pump
      • Has fireplace: No
      Interior area
      • Total structure area: 1,331
      • Total interior livable area: 1,331 sqft

      Property

      Parking
      • Total spaces: 1
      • Parking features: Detached, Garage
      • Garage spaces: 1
      Features
      • Exterior features: Concrete Driveway, Fully Fenced
      • Fencing: Full
      Lot
      • Size: 5,998 Square Feet
      • Dimensions: 50 x 120
      • Features: Near Public Transit, Rectangular, Rectangular Lot, Residential Lot
      Details
      • Parcel number: 1464890662300004040000
      • Special conditions: Standard

      Construction

      Type & style
      • Home type: SingleFamily
      • Architectural style: Cape Cod
      • Property subtype: Single Family Residence
      Materials
      • Vinyl Siding, Copper Plumbing
      • Foundation: Poured
      • Roof: Shingle
      Condition
      • Resale
      • Year built: 1951

      Utilities & green energy

      • Electric: Circuit Breakers
      • Sewer: Connected
      • Water: Connected, Public
      • Utilities for property: Cable Available, Electricity Connected, High Speed Internet Available, Sewer Connected, Water Connected

      Community & HOA

      Location
      • Region: Buffalo

      Financial & listing details

      • Price per square foot: $161/sqft
      • Tax assessed value: $45,000
      • Annual tax amount: $4,242
      • Date on market: 7/17/2026
      • Cumulative days on market: 15 days
      • Listing terms: Cash,Conventional,FHA,VA Loan

        Estimated market value

        Not available

        Estimated sales range

        Not available

        Not available

        Price history

        DateEventPrice
        7/29/2026Pending sale$214,900$161/sqft
        Source: NYSAMLSs #B1699510 Report a problem
        7/24/2026Price change$214,900-6.2%$161/sqft
        Source: NYSAMLSs #B1699510 Report a problem
        7/17/2026Listed for sale$229,000+126.7%$172/sqft
        Source: NYSAMLSs #B1699510 Report a problem
        9/30/2015Sold$101,000+1.1%$76/sqft
        Source: NYSAMLSs #B477809 Report a problem
        7/13/2015Price change$99,900-7.1%$75/sqft
        Source: WNY Metro Roberts Realty #B477809 Report a problem
        6/16/2015Listed for sale$107,500$81/sqft
        Source: WNY Metro Roberts Realty #B477809 Report a problem

        Public tax history

        YearProperty taxesTax assessment
        2025-- $45,000
        2024-- $45,000
        2023-- $45,000
        2022-- $45,000
        2021-- $45,000
        2020-- $45,000
        2019-- $45,000
        2018-- $45,000
        2017$4,340 +104.3%$45,000
        2016$2,124 $45,000
        2015-- $45,000
        2014-- $45,000
        2013-- $45,000
        2012-- $45,000
        2011-- $45,000
        2010-- $45,000
        2009-- $45,000
        2008-- $45,000
        2007-- $45,000
        2006-- $45,000
        2005-- $45,000
        2004-- $45,000
        2003-- $45,000
        2002-- $45,000
        2001-- $45,000
        2000-- $45,000
        Find assessor info on the county website

        Monthly payment

        Estimated monthly payment$1,822
        All calculations are estimates and provided by Zillow, Inc. for informational purposes only. Actual amounts may vary.
        HOA fees may include property taxes on listings classified as Co-Ops. Contact the listing agent and/or owner for fee details.
        See how much you could borrow to make a competitive offer.

        Climate risks

        Neighborhood: 14223

        Getting around

        72 / 100
        Very Walkable
        38 / 100
        Some Transit
        55 / 100
        Bikeable

        Nearby schools

        GreatSchools rating
        Schools provided by the listing agent
        • Elementary: Herbert Hoover Elementary
        • Middle: Herbert Hoover Middle
        • High: Kenmore West Senior High
        • District: Kenmore-Tonawanda Union Free District

        Source: NYSAMLSs. This data may not be complete. We recommend contacting the local school district to confirm school assignments for this home.

        A local agent can set up tours, give advice and negotiate with sellers.

        Browse local experts

        Similar homes