Skip main navigation
Sold for $4,890,000
  • Listing Provided by: Surterre Properties Inc.
    Bought with: Surterre Properties Inc.
    $4,890,000

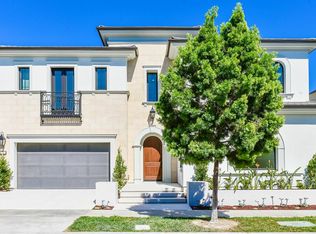
    78 Thrasher, Irvine, CA 92618

    5beds
    4,946sqft
    Single Family Residence
    Built in 2018
    6,513 Square Feet Lot
    $5,449,200 Zestimate®
    $989/sqft
    $7,207 Estimated rent

    Home value

    $5,449,200

    $5.12M - $5.83M

    $7,207/mo

    Zestimate® history
    Loading
    Loading...

    Owner options

    List your home for rent

    $7,207/mo

    Rent Zestimate®

    Find your next renter with Zillow Rental Manager. Plus, with online applications, you can quickly screen prospective tenants – for free.

    Learn more

    $7,207/mo

    Rent Zestimate®

    Refinance and save

    $30,589/mo

    Est. payment

    Refinancing to a lower rate could help reduce your monthly payments and save thousands over the life of the loan.

    See today's rates

    $30,589/mo

    Est. payment

    Explore your selling options

    Work with a Zillow partner agent

    Leverage their expertise and Zillow's premium Showcase listings to get your home seen by more buyers.

    Get started

    List with your own agent

    Get your home in front of millions of buyers by listing it on Zillow.

    Learn how to do it

    Sell it yourself

    Take full control of how buyers see your home on Zillow by listing For Sale by Owner (FSBO).

    List your home

    What's special

    Large community centerTennis courtsBocce ball courtOffice nookCalifornia roomFloor-to-ceiling fireplaceMultiple parks
    Beautiful upgraded Altair home with pool.

    Zillow last checked:

    Listing updated:

    Listing Provided by:

    Jacqueline Thompson DRE #01476106 949-717-7100,

    Surterre Properties Inc.

    Bought with:

    Jacqueline Thompson, DRE #01476106

    Surterre Properties Inc.

    Source: CRMLS,MLS#: NP23206223MLS LogoOriginating MLS: California Regional MLS

    Facts & features

    Interior

    Bedrooms & bathrooms
    • Bedrooms: 5
    • Bathrooms: 6
    • Full bathrooms: 5
    • 1/2 bathrooms: 1
    • Main level bathrooms: 2
    • Main level bedrooms: 1
    Primary bedroom
    • Features: Primary Suite
    Bedroom
    • Features: Bedroom on Main Level
    Bathroom
    • Features: Bathtub, Dual Sinks, Soaking Tub, Vanity, Walk-In Shower
    Kitchen
    • Features: Kitchen Island, Kitchen/Family Room Combo, Walk-In Pantry
    Other
    • Features: Walk-In Closet(s)
    Pantry
    • Features: Walk-In Pantry
    Heating
    • Forced Air
    Cooling
    • Central Air
    Appliances
    • Included: 6 Burner Stove, Built-In Range, Double Oven, Dishwasher, Freezer, Disposal, Gas Range, Refrigerator, Range Hood
    • Laundry: Laundry Room
    Features
    • Breakfast Bar, Built-in Features, Coffered Ceiling(s), High Ceilings, Open Floorplan, Pantry, Quartz Counters, Stone Counters, Recessed Lighting, Bedroom on Main Level, Primary Suite, Walk-In Pantry, Walk-In Closet(s)
    • Flooring: Carpet, Tile
    • Has fireplace: Yes
    • Fireplace features: Living Room
    • Common walls with other units/homes: No Common Walls
    Interior area
    • Total interior livable area: 4,946 sqft

    Property

    Parking
    • Total spaces: 2
    • Parking features: Garage
    • Attached garage spaces: 2
    Features
    • Levels: Two
    • Stories: 2
    • Entry location: 1
    • Patio & porch: Covered
    • Exterior features: Fire Pit
    • Has private pool: Yes
    • Pool features: Private, Association
    • Has spa: Yes
    • Spa features: Association, Private
    • Has view: Yes
    • View description: None
    Lot
    • Size: 6,513 sqft
    • Features: Corner Lot, Landscaped
    Details
    • Parcel number: 59144155
    • Special conditions: Standard

    Construction

    Type & style
    • Home type: SingleFamily
    • Property subtype: Single Family Residence
    Condition
    • New construction: No
    • Year built: 2018

    Utilities & green energy

    • Sewer: Public Sewer
    • Water: Public
    • Utilities for property: Sewer Connected

    Community & neighborhood

    Security
    • Security features: Gated with Guard, Gated Community
    Community
    • Community features: Suburban, Gated
    Location
    • Region: Irvine
    • Subdivision: ,Altair

    HOA & financial

    HOA
    • Has HOA: Yes
    • HOA fee: $295 monthly
    • Amenities included: Bocce Court, Clubhouse, Outdoor Cooking Area, Picnic Area, Playground, Pool, Tennis Court(s)
    • Association name: Altair Irvine Master Association
    • Association phone: 949-502-5623

    Other

    Other facts
    • Listing terms: Cash to New Loan

    Price history

    DateEventPrice
    1/18/2024Sold$4,890,000-5.9%$989/sqft
    Source: CRMLS #NP23206223 Report a problem
    1/18/2024Pending sale$5,199,000$1,051/sqft
    Source: CRMLS #NP23206223 Report a problem
    1/11/2024Contingent$5,199,000$1,051/sqft
    Source: CRMLS #NP23206223 Report a problem
    11/8/2023Listed for sale$5,199,000$1,051/sqft
    Source: CRMLS #NP23206223 Report a problem

    Public tax history

    YearProperty taxesTax assessment
    2025$70,074 +62.3%$4,987,800 +105.6%
    2024$43,188 +3.1%$2,426,073 +2%
    2023$41,897 +2%$2,378,503 +2%
    2022$41,074 +2%$2,331,866 +2%
    2021$40,267 +4.9%$2,286,144 +1%
    2020$38,374 $2,262,703 +2%
    2019$38,374 +1.9%$2,218,337 +179.5%
    2018$37,661 $793,725

    Find assessor info on the county website

    Neighborhood: Orange County Great Park

    Nearby schools

    GreatSchools rating
    Get a cash offer in 3 minutes
    Find out how much your home could sell for in as little as 3 minutes with a no-obligation cash offer.
    Estimated market value
    $5,449,200
    Get a cash offer in 3 minutes
    Find out how much your home could sell for in as little as 3 minutes with a no-obligation cash offer.
    Estimated market value
    $5,449,200