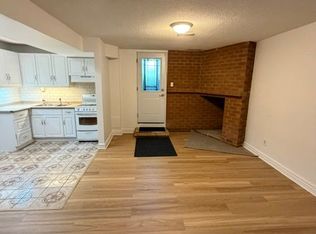
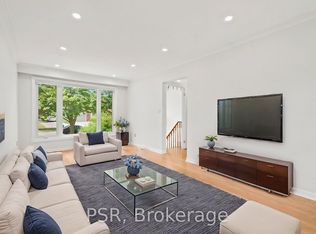
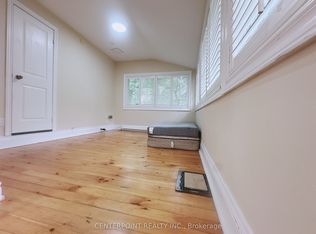
Beautifully maintained detached 5-bedroom, 3.5-bath home located in the quiet and desirable Rouge community. This bright and spacious home features hardwood flooring throughout, direct garage access, and recent upgrades for modern comfort.The main floor offers a sun-filled living room with large front and rear-facing windows, and acozy family room with a gas fireplace and bay window overlooking the backyard. Step outside to a 16' x 16' deck with a gazebo-ideal for outdoor entertaining.Located in a family-friendly neighbourhood, within walking distance to schools, parks, and public transit. Just minutes from Hwy 401, GO Station, daycares, Toronto Zoo, beaches, golfcourses, and more.Don't miss this opportunity to lease a spacious and well-appointed home in a prime location
Separate Washer & Dryer** Tenant Pay For All Utilities 70%(Gas, Hydro & Water). Tenant Is Responsible For Snow Removal And Lawn Care .
House for rent
C$4,200/moFees may apply
78 Tideswell Blvd, Toronto, ON M1B 5X3
5beds
Price may not include required fees and charges. Learn more|
Singlefamily
Available now
Air conditioner, central air
In-suite laundry laundry
3 Garage spaces parking
Central, forced air, natural gas
What's special
Bright and spacious homeHardwood flooring throughoutDirect garage accessSpacious and well-appointed home
- 3 days |
- -- |
- -- |
Zillow last checked:
Listing updated:
Travel times

Let’s turn your rent into credit progress
Build credit history with every on-time payment and get credit for the payment you’re already making.
Facts & features
Interior
Bedrooms & bathrooms
- Bedrooms: 5
- Bathrooms: 4
- Full bathrooms: 4
Heating
- Central, Forced Air, Natural Gas
Cooling
- Air Conditioner, Central Air
Appliances
- Laundry: In-Suite Laundry
Features
- Flooring: Carpet Free
- Has fireplace: Yes
Property
Parking
- Total spaces: 3
- Parking features: Garage
- Has garage: Yes
- Details: Contact manager
Features
- Stories: 2
- Exterior features: Public Transit, School
- Pool features: Contact manager
Details
- Additional structures: Garage(s)
Construction
Type & style
- Home type: SingleFamily
- Property subtype: SingleFamily
Materials
- Roof: Asphalt Shingle
Community & HOA
HOA
- Amenities included: Laundry
Location
- Region: Toronto
Financial & listing details
- Lease term: Contact For Details
Nearby apartments for rent


Price history
Price history is unavailable.
Neighborhood: Rouge
Nearby schools
GreatSchools rating
No schools nearby
We couldn't find any schools near this home.