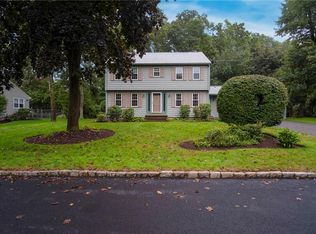
Welcome to a beautiful Split/Tri Level home in Cowesett. Open the front door to a welcoming foyer hallway. Step down into a fireplaced cathedral ceiling living room. Up a step to dining room & kitchen, blue steel cabinets., SS appliances & lots of glass to display your beautiful dishes, glasses & all your favorites. Step down to an entertainers' delight to an oversized family room. Features include skylights, dry bar, French doors, lots of windows all overlooking a pool oasis. Back in the hallway, up a few steps an office/study/lounge area, reading nook, newly remodeled full bath, tub/shower combo, dressing room w/mirrored doors & built in closet organizers. Open the doors to an amazing primary bedroom w/ cathedral ceiling. Another good-sized bedroom completes the 2nd floor. Lower level includes 2 generous sized bedrooms & newly remodeled & expanded full bath w/ shower. Basement is finished; laundry area, mechanicals & storage complete the lower level. Pool oasis boasts lots of trees, bushes, perennials & paver patio. Pool house is heated with space to add your finishing touches. Home includes Central Air, hardwoods, whole house generator, sprinklers & 1-car garage. Home seamlessly blends functionality w/ style creating a perfect setting for entertaining or relaxing in comfort. Perennials galore, low maintenance & a Gardener's Delight! Don't miss this opportunity to own this exceptional home in a Prime location.
Sold for $725,000
Zillow last checked:
Listing updated:
Bought with:
Lisa Russo, REB.0019594
RE/MAX Results
Source: StateWide MLS RI,MLS#: 1395802
Price history
| Date | Event | Price |
|---|---|---|
| 1/15/2026 | Sold | $725,000+0%$233/sqft |
Source:  StateWide MLS RI #1395802 Report a problem StateWide MLS RI #1395802 Report a problem | ||
| 10/27/2025 | Contingent | $724,900$233/sqft |
Source: StateWide MLS RI #1395802 Report a problem | ||
| 10/20/2025 | Listed for sale | $724,900$233/sqft |
Source: StateWide MLS RI #1395802 Report a problem | ||
| 10/6/2025 | Contingent | $724,900$233/sqft |
Source: StateWide MLS RI #1395802 Report a problem | ||
| 9/25/2025 | Listed for sale | $724,900-1.4%$233/sqft |
Source: StateWide MLS RI #1395802 Report a problem | ||
| 9/22/2025 | Listing removed | $734,900$236/sqft |
Source: StateWide MLS RI #1390956 Report a problem | ||
| 9/2/2025 | Price change | $734,900-2%$236/sqft |
Source: StateWide MLS RI #1390956 Report a problem | ||
| 8/13/2025 | Listed for sale | $749,900+0.7%$241/sqft |
Source: StateWide MLS RI #1390956 Report a problem | ||
| 7/4/2025 | Listing removed | $744,900$240/sqft |
Source: StateWide MLS RI #1383605 Report a problem | ||
| 6/16/2025 | Contingent | $744,900$240/sqft |
Source: StateWide MLS RI #1383605 Report a problem | ||
| 6/9/2025 | Price change | $744,900-3.2%$240/sqft |
Source: StateWide MLS RI #1383605 Report a problem | ||
| 5/13/2025 | Listed for sale | $769,900+108.1%$248/sqft |
Source: StateWide MLS RI #1383605 Report a problem | ||
| 7/19/2010 | Sold | $370,000-7.5%$119/sqft |
Source: Public Record Report a problem | ||
| 5/3/2010 | Price change | $399,9000%$129/sqft |
Source: RE/MAX Central #965664 Report a problem | ||
| 1/9/2010 | Price change | $399,999-11.1%$129/sqft |
Source: RE/MAX Central #950115 Report a problem | ||
| 10/31/2009 | Price change | $449,900-4.3%$145/sqft |
Source: RE/MAX Central #950115 Report a problem | ||
| 9/26/2009 | Listed for sale | $469,900$151/sqft |
Source: RE/MAX Central #950115 Report a problem | ||
Get a cash offer in 3 minutes
Find out how much your home could sell for in as little as 3 minutes with a no-obligation cash offer.
Estimated market value
$768,300
