Turn key living in a highly sought-after area of Ancaster. With two master bedrooms, including one on the main floor, this versatile home can easily suit many different needs and wants when making the decision to downsize. The open concept plan features a beautifully appointed kitchen and great room with soaring ceilings, hardwood floors and a gas fireplace. In the kitchen you'll find a large island with seating, stainless steel appliances, quartz counters, and stylish upgraded cabinetry. Hardwood flooring continues into the main floor master bedroom, with lovely treed views from the window. Double closets and an ensuite bathroom with separate tub and shower ensure space and comfort. There is a second spacious bedroom on the main level that is currently being used as an office, but can easily convert to a den or even a formal dining room if desired. Upstairs, the loft area is open to the great room below, and the two skylights keep the room bright whether you're using it as a den or office. The additional master bedroom on this level has double closets and ensuite privilege with the large full bathroom. The lower level is partly finished, with a good-sized rec room, large finished closet, and a surprising amount of storage in the back unfinished area. Outside you'll find a private patio overlooking the trees out back, which is the perfect area for BBQs and to watch the sunrise. Book your private viewing today!
Sold for $825,000
C$825,000
78 Toulon Ave, Hamilton, ON L9K 0E7
3beds
1,678sqft
Row/Townhouse, Residential, Condominium
Built in 2013
-- sqft lot
$-- Zestimate®
C$492/sqft
C$2,921 Estimated rent
Home value
Not available
Estimated sales range
Not available
Not available
Owner options
List your home for rent
C$2,921/mo
Rent Zestimate®
Find your next renter with Zillow Rental Manager. Plus, with online applications, you can quickly screen prospective tenants – for free.
C$2,921/mo
Rent Zestimate®
Refinance and save
C$3,888/mo
Est. payment
Refinancing to a lower rate could help reduce your monthly payments and save thousands over the life of the loan.
C$3,888/mo
Est. payment
Explore your selling options
Work with a Zillow partner agent
Leverage their expertise and Zillow's premium Showcase listings to get your home seen by more buyers.
Get startedList with your own agent
Get your home in front of millions of buyers by listing it on Zillow.
Learn how to do itSell it yourself
Take full control of how buyers see your home on Zillow by listing For Sale by Owner (FSBO).
List your homeWhat's special
Zillow last checked:
Listing updated:
Listed by:
Krista Hann, Salesperson,
Royal LePage State Realty Inc.
Source: ITSO,MLS®#: 40690727Originating MLS®#: Cornerstone Association of REALTORS®
Facts & features
Interior
Bedrooms & bathrooms
- Bedrooms: 3
- Bathrooms: 3
- Full bathrooms: 2
- 1/2 bathrooms: 1
- Main level bathrooms: 2
- Main level bedrooms: 2
Other
- Description: Double closests
- Features: Ensuite, Hardwood Floor
- Level: Main
Bedroom
- Description: Currently used as an office.
- Features: Engineered Hardwood
- Level: Main
Other
- Description: Double closets
- Features: Carpet, Ensuite Privilege
- Level: Second
Bathroom
- Features: 2-Piece
- Level: Main
Bathroom
- Features: 4-Piece
- Level: Second
Other
- Description: Separate shower and tub
- Features: 4-Piece, Engineered Hardwood
- Level: Main
Kitchen
- Description: Quartz countertops, island with seating, SS appliances
- Level: Main
Laundry
- Level: Main
Other
- Description: Gas fireplace
- Features: Carpet Free, Engineered Hardwood, Fireplace, French Doors, Vaulted Ceiling(s)
- Level: Main
Loft
- Description: Open to great room below
- Features: Carpet, Skylight, Vaulted Ceiling(s)
- Level: Second
Recreation room
- Features: Carpet Free, Laminate
- Level: Basement
Storage
- Level: Basement
Heating
- Fireplace-Gas, Forced Air, Natural Gas
Cooling
- Central Air
Appliances
- Included: Water Heater, Built-in Microwave, Dishwasher, Dryer, Refrigerator, Stove, Washer
- Laundry: In-Suite
Features
- Central Vacuum, Auto Garage Door Remote(s), Floor Drains
- Windows: Window Coverings, Skylight(s)
- Basement: Full,Partially Finished,Sump Pump
- Has fireplace: Yes
- Fireplace features: Gas
Interior area
- Total structure area: 1,678
- Total interior livable area: 1,678 sqft
- Finished area above ground: 1,678
Property
Parking
- Total spaces: 2
- Parking features: Attached Garage, Garage Door Opener, Inside Entrance, Private Drive Single Wide
- Attached garage spaces: 1
- Uncovered spaces: 1
Features
- Stories: 1
- Patio & porch: Terrace, Patio
- Exterior features: Privacy
- Has view: Yes
- View description: Park/Greenbelt, Trees/Woods
- Frontage type: West
Lot
- Features: Urban, Greenbelt, Highway Access, Landscaped, Library, Park, Place of Worship, Schools, Shopping Nearby
Details
- Parcel number: 184840073
- Zoning: ER
Construction
Type & style
- Home type: Townhouse
- Architectural style: Bungaloft
- Property subtype: Row/Townhouse, Residential, Condominium
- Attached to another structure: Yes
Materials
- Brick, Vinyl Siding
- Foundation: Poured Concrete
- Roof: Asphalt Shing
Condition
- 6-15 Years
- New construction: No
- Year built: 2013
Utilities & green energy
- Sewer: Sewer (Municipal)
- Water: Municipal
- Utilities for property: Natural Gas Connected
Community & HOA
Community
- Security: Smoke Detector, Security System
HOA
- Has HOA: Yes
- Amenities included: BBQs Permitted, Parking
- Services included: Insurance, Common Elements, Maintenance Grounds, Parking, Property Management Fees, Snow Removal
- HOA fee: C$400 monthly
- Second HOA fee: C$400 monthly
Location
- Region: Hamilton
Financial & listing details
- Price per square foot: C$492/sqft
- Annual tax amount: C$5,507
- Date on market: 1/22/2025
- Inclusions: Built-in Microwave, Central Vac, Dishwasher, Dryer, Garage Door Opener, Refrigerator, Smoke Detector, Stove, Washer, Window Coverings, Basement Fridge & Freezer, All Light Fixtures
Price history
| Date | Event | Price |
|---|---|---|
| 4/30/2025 | Sold | C$825,000-2.9%C$492/sqft |
Source: ITSO #40690727 Report a problem | ||
| 2/8/2025 | Price change | C$849,900-2.9%C$506/sqft |
Source:  TRREB #X11929011 Report a problem TRREB #X11929011 Report a problem | ||
| 1/17/2025 | Listed for sale | C$875,000C$521/sqft |
Source: TRREB #X11929011 Report a problem | ||
Public tax history
Tax history is unavailable.
Neighborhood: Marritt
Nearby homes
- C$---- bd-- ba-- sqft68 Toulon Ave, Hamilton, ON L9K0E7Off Market
- C$--3 bd4 ba1.6k sqft4 Burgundy Grv, Hamilton, ON L9K0E7Off Market
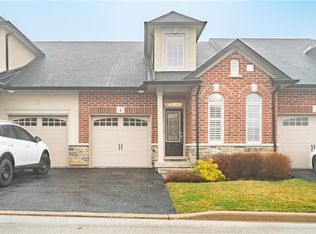
- C$779,9003 bd3 ba-- sqft421 Kitty Murray Ln #19, Hamilton, ON L9K0J5For Sale
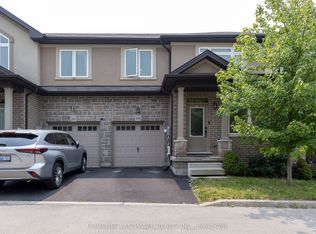
- C$---- bd-- ba-- sqft421 Kitty Murray Ln #20, Hamilton, ON L9K0J5Off Market
- C$---- bd-- ba-- sqft4 Toulon Ave, Hamilton, ON L9K0E5Off Market
- C$--3 bd4 ba-- sqft38 Ohara Ln, Hamilton, ON L9K0C7Off Market
- C$1,199,9004 bd3 ba-- sqft28 Ohara Ln, Hamilton, ON L9K0C7For Sale
- C$---- bd-- ba-- sqft6 Emick Dr, Hamilton, ON L9K0C8Off Market
Nearby schools
GreatSchools rating
No schools nearby
We couldn't find any schools near this home.
- Ontario
- Hamilton Division
- Hamilton
- L9K 0E7
- Marritt
- 78 Toulon Ave
Nearby cities
Nearby neighborhoods
Nearby zip codes
Other Hamilton Topics
