Charming Quincy MA Home – Walk to the Beach! Welcome to this lovely 3-bedroom, 1-bath home located in the desirable Houghs Neck neighborhood of Quincy. This inviting property features a spacious 6-room layout with a partially finished basement, offering plenty of space for both relaxation and entertaining. The front porch provides the perfect spot to enjoy your mornings, while the backyard deck and fenced-in yard are ideal for outdoor gatherings and family fun.Enjoy modern conveniences such as gas cooking, perfect for home chefs. Situated just a block from the beach and ocean, this home offers a wonderful seaside lifestyle in a friendly, neighborhood setting. Don't miss your chance to own a character-filled home in a prime location!
Sold for $470,000
$470,000
78 Turner St, Quincy, MA 02169
3beds
1,118sqft
Single Family Residence
Built in 1920
5,000 Square Feet Lot
$490,600 Zestimate®
$420/sqft
$3,771 Estimated rent
Home value
$490,600
$456,000 - $530,000
$3,771/mo
Zestimate® history
Owner options
List your home for rent
$3,771/mo
Rent Zestimate®
Find your next renter with Zillow Rental Manager. Plus, with online applications, you can quickly screen prospective tenants – for free.
$3,771/mo
Rent Zestimate®
Refinance and save
$3,206/mo
Est. payment
Refinancing to a lower rate could help reduce your monthly payments and save thousands over the life of the loan.
$3,206/mo
Est. payment
Explore your selling options
Work with a Zillow partner agent
Leverage their expertise and Zillow's premium Showcase listings to get your home seen by more buyers.
Get startedList with your own agent
Get your home in front of millions of buyers by listing it on Zillow.
Learn how to do itSell it yourself
Take full control of how buyers see your home on Zillow by listing For Sale by Owner (FSBO).
List your homeWhat's special
Front porchBackyard deckPartially finished basementGas cookingFenced-in yard
Zillow last checked:
Listing updated:
Listed by:
Lisa Axios 781-901-9166,
Real Broker MA, LLC 855-450-0442,
Lisa Axios 781-901-9166
Bought with:
Hunter O'Brien
Coldwell Banker Realty - Norwell - Hanover Regional Office
Source: MLS PIN,MLS#: 73418612
Facts & features
Interior
Bedrooms & bathrooms
- Bedrooms: 3
- Bathrooms: 1
- Full bathrooms: 1
Primary bedroom
- Features: Ceiling Fan(s), Closet, Flooring - Wall to Wall Carpet
- Level: Second
- Area: 206.79
- Dimensions: 18.3 x 11.3
Bedroom 2
- Features: Flooring - Wall to Wall Carpet
- Area: 96.05
- Dimensions: 8.5 x 11.3
Bedroom 3
- Features: Flooring - Wall to Wall Carpet
- Area: 67.98
- Dimensions: 6.6 x 10.3
Bathroom 1
- Features: Bathroom - Full, Bathroom - With Tub & Shower, Closet - Linen, Flooring - Stone/Ceramic Tile
- Level: First
- Area: 62.1
- Dimensions: 6.9 x 9
Dining room
- Features: Ceiling Fan(s), Flooring - Hardwood, Window(s) - Picture, Chair Rail, Exterior Access
- Level: Main,First
- Area: 146.47
- Dimensions: 9.7 x 15.1
Kitchen
- Features: Ceiling Fan(s), Vaulted Ceiling(s), Flooring - Stone/Ceramic Tile, Deck - Exterior, Exterior Access, Gas Stove
- Level: Main,First
- Area: 109.89
- Dimensions: 11.1 x 9.9
Living room
- Features: Flooring - Hardwood, High Speed Internet Hookup
- Level: First
- Area: 170.99
- Dimensions: 8.1 x 21.11
Heating
- Oil
Cooling
- Window Unit(s)
Appliances
- Included: Range, Dishwasher
- Laundry: Gas Dryer Hookup, Washer Hookup, In Basement
Features
- Bonus Room
- Flooring: Wood
- Has basement: No
- Has fireplace: No
Interior area
- Total structure area: 1,118
- Total interior livable area: 1,118 sqft
- Finished area above ground: 1,118
Property
Parking
- Total spaces: 2
- Parking features: Off Street
- Uncovered spaces: 2
Accessibility
- Accessibility features: No
Features
- Patio & porch: Screened, Deck
- Exterior features: Porch - Screened, Deck, Rain Gutters, Storage
- Fencing: Fenced/Enclosed
- Waterfront features: Beach Access, Ocean, Walk to, 0 to 1/10 Mile To Beach, Beach Ownership(Public)
Lot
- Size: 5,000 Square Feet
- Features: Level
Details
- Parcel number: M:1038 B:17 L:172,171551
- Zoning: RESA
Construction
Type & style
- Home type: SingleFamily
- Property subtype: Single Family Residence
Materials
- Frame
- Foundation: Block
- Roof: Shingle
Condition
- Year built: 1920
Utilities & green energy
- Sewer: Public Sewer
- Water: Public
- Utilities for property: for Gas Range, for Gas Oven, for Gas Dryer
Community & HOA
Community
- Features: Public Transportation, Park, Walk/Jog Trails, Public School
HOA
- Has HOA: No
Location
- Region: Quincy
Financial & listing details
- Price per square foot: $420/sqft
- Tax assessed value: $480,000
- Annual tax amount: $5,534
- Date on market: 6/30/2026
- Listing terms: Contract
- Exclusions: Refrigerator, Washer, Dryer
Price history
| Date | Event | Price |
|---|---|---|
| 12/17/2025 | Sold | $470,000-5.8%$420/sqft |
Source: MLS PIN #73418612 Report a problem | ||
| 11/1/2025 | Contingent | $499,000$446/sqft |
Source: MLS PIN #73418612 Report a problem | ||
| 9/26/2025 | Price change | $499,000-5%$446/sqft |
Source: MLS PIN #73418612 Report a problem | ||
| 8/15/2025 | Listed for sale | $525,000+118.8%$470/sqft |
Source: MLS PIN #73418612 Report a problem | ||
| 2/5/2015 | Sold | $240,000-8.9%$215/sqft |
Source: Public Record Report a problem | ||
| 11/6/2014 | Listing removed | $263,500$236/sqft |
Source: GRANITE GROUP REALTORS� #71747763 Report a problem | ||
| 10/28/2014 | Pending sale | $263,500$236/sqft |
Source: GRANITE GROUP REALTORS� #71747763 Report a problem | ||
| 10/21/2014 | Price change | $263,500-4.1%$236/sqft |
Source: GRANITE GROUP REALTORS� #71747763 Report a problem | ||
| 9/24/2014 | Listed for sale | $274,900$246/sqft |
Source: GRANITE GROUP REALTORS� #71747763 Report a problem | ||
Public tax history
| Year | Property taxes | Tax assessment |
|---|---|---|
| 2025 | $5,534 +15% | $480,000 +12.4% |
| 2024 | $4,811 +9.3% | $426,900 +7.9% |
| 2023 | $4,402 +1.8% | $395,500 +9.6% |
| 2022 | $4,325 +4.9% | $361,000 +6.3% |
| 2021 | $4,123 +3.2% | $339,600 +5.7% |
| 2020 | $3,994 +4.1% | $321,300 +5.1% |
| 2019 | $3,835 +6.5% | $305,600 +13.2% |
| 2018 | $3,602 -2.4% | $270,000 +3.6% |
| 2017 | $3,691 +6.9% | $260,500 +8.4% |
| 2016 | $3,452 +6.9% | $240,400 +8.7% |
| 2015 | $3,228 +2.3% | $221,100 +4.1% |
| 2014 | $3,155 +4.1% | $212,300 +1.5% |
| 2013 | $3,032 +0.2% | $209,100 -5% |
| 2012 | $3,025 +1.5% | $220,000 -0.9% |
| 2011 | $2,979 -5.8% | $222,000 -7.2% |
| 2010 | $3,164 -2.9% | $239,300 -7.4% |
| 2009 | $3,257 +11% | $258,500 -4.5% |
| 2008 | $2,933 +0% | $270,800 -3.6% |
| 2007 | $2,932 +2.1% | $280,800 +1% |
| 2006 | $2,873 +6.7% | $278,100 +12% |
| 2005 | $2,692 -0.6% | $248,300 +15.2% |
| 2004 | $2,708 +20.9% | $215,600 +31.1% |
| 2003 | $2,240 +29.9% | $164,500 +52% |
| 2001 | $1,725 +4.6% | $108,200 |
| 1999 | $1,649 | $108,200 |
Find assessor info on the county website
Neighborhood: Houghs Neck
Nearby homes
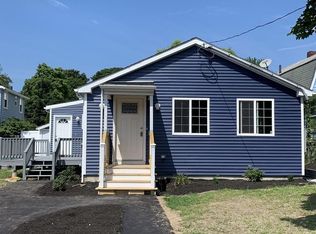
- $663,4003 bd2 ba1.3k sqft80 Turner St, Quincy, MA 02169Off Market
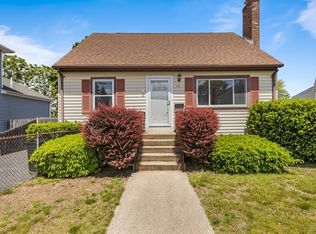
- $605,0003 bd2 ba1.3k sqft72 Turner St, Quincy, MA 02169Sold
- $682,4003 bd3 ba1.2k sqft70 Turner St, Quincy, MA 02169Off Market
- $566,200-- bd-- ba-- sqft84-86 Turner St, Quincy, MA 02169Off Market
- $428,0001 bd1 ba820 sqft79 Charles St, Quincy, MA 02169Off Market
- $525,4003 bd2 ba1.1k sqft77 Charles St, Quincy, MA 02169Off Market
- $504,4002 bd1 ba1.1k sqft79 Turner St, Quincy, MA 02169Off Market
- $937,9004 bd3 ba3.5k sqft75 Turner St, Quincy, MA 02169Off Market
Nearby schools
GreatSchools rating
- 4/10Atherton Hough Elementary SchoolGrades: K-5Distance: 0.2 mi
- 5/10Broad Meadows Middle SchoolGrades: 6-8Distance: 1.6 mi
- 5/10Quincy High SchoolGrades: 9-12Distance: 2.6 mi
Schools provided by the listing agent
- Elementary: Atherton
- Middle: Broad Meadows
- High: Quincy High
Source: MLS PIN. This data may not be complete. We recommend contacting the local school district to confirm school assignments for this home.
Get a cash offer in 3 minutes
Find out how much your home could sell for in as little as 3 minutes with a no-obligation cash offer.
Estimated market value
$490,600
Get a cash offer in 3 minutes
Find out how much your home could sell for in as little as 3 minutes with a no-obligation cash offer.
Estimated market value
$490,600
