Skip main navigation
Accepting backups
  • $464,900

    78 Tyler Street, East Haven, CT 06512

    3beds
    1,654sqft
    Single Family Residence
    Built in 1915
    0.69 Acres Lot
    $-- Zestimate®
    $281/sqft
    $-- HOA

    What's special

    Central airBeautiful fieldstone foundationTimeless characterWelcoming front porchPrivate sanctuaryAbundant natural lightStunning inlaid hardwood floors
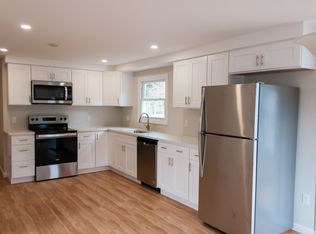
    Rarely does an opportunity like this come along! Nestled on nearly 3/4 of an acre in the heart of East Haven, this charming 3-bedroom, 1.5-bath Colonial offers the perfect blend of timeless character, incredible privacy & unbeatable in-town location. Tucked away on desirable Tyler Avenue, the spectacular park-like grounds are beautifully landscaped with gorgeous plantings, creating your own private sanctuary just moments from the Town Green, restaurants, shopping & the shoreline. The home features stunning inlaid hardwood floors, 9-foot ceilings, abundant natural light, a welcoming front porch, a beautiful fieldstone foundation & inviting living room with a fireplace. The spacious kitchen offers abundant cabinetry and opens seamlessly to the formal dining room, where sliding doors lead to the rear porch overlooking park-like grounds. The second floor offers three spacious bedrooms, hardwood floors, central air, and a full bath with a vaulted ceiling. A walk-up attic provides expansion potential. The detached three-car garage is complemented by three additional outbuildings, providing endless possibilities for hobbies, storage, workshops, or future uses. Recent improvements include a one-year-old roof, newer replacement windows, a two-year-old CA system on 2nd floor, a newer oil tank. Just minutes from East Haven's beautiful beaches, this rare property offers exceptional privacy, an extraordinary setting, and a location that's hard to duplicate. Property to be sold As Is.
    42 days
    195
    4

    Zillow last checked:

    Listing updated:

    Listed by:

    Gene Pica (203)314-7578,

    RE/MAX Alliance 203-488-1641

    Source: Smart MLS,MLS#: 24193339MLS Logo

      Facts & features

      Interior

      Bedrooms & bathrooms
      • Bedrooms: 3
      • Bathrooms: 2
      • Full bathrooms: 1
      • 1/2 bathrooms: 1
      Primary bedroom
      • Features: Hardwood Floor
      • Level: Upper
      • Area: 263.12 Square Feet
      • Dimensions: 10.4 x 25.3
      Bedroom
      • Features: Hardwood Floor
      • Level: Upper
      • Area: 149.48 Square Feet
      • Dimensions: 10.1 x 14.8
      Bedroom
      • Features: Hardwood Floor
      • Level: Upper
      • Area: 211.6 Square Feet
      • Dimensions: 11.5 x 18.4
      Dining room
      • Features: Hardwood Floor
      • Level: Main
      • Area: 156.4 Square Feet
      • Dimensions: 11.5 x 13.6
      Kitchen
      • Features: Hardwood Floor
      • Level: Main
      • Area: 197.8 Square Feet
      • Dimensions: 11.5 x 17.2
      Living room
      • Features: Fireplace, Hardwood Floor
      • Level: Main
      • Area: 306.45 Square Feet
      • Dimensions: 13.5 x 22.7
      Heating
      • Hot Water, Oil
      Cooling
      • Central Air
      Appliances
      • Included: Oven/Range, Refrigerator, Washer, Dryer, Water Heater
      • Laundry: Main Level
      Features
      • Basement: Partial,Unfinished
      • Attic: Storage,Floored,Walk-up
      • Number of fireplaces: 1
      Interior area
      • Total structure area: 1,654
      • Total interior livable area: 1,654 sqft
      • Finished area above ground: 1,654

      Property

      Parking
      • Total spaces: 3
      • Parking features: Detached, Garage Door Opener
      • Garage spaces: 3
      Features
      • Patio & porch: Enclosed, Porch, Patio
      Lot
      • Size: 0.69 Acres
      • Features: Level
      Details
      • Parcel number: 1105351
      • Zoning: R-1

      Construction

      Type & style
      • Home type: SingleFamily
      • Architectural style: Colonial
      • Property subtype: Single Family Residence
      Materials
      • Vinyl Siding, Aluminum Siding
      • Foundation: Concrete Perimeter
      • Roof: Asphalt
      Condition
      • New construction: No
      • Year built: 1915

      Utilities & green energy

      • Sewer: Public Sewer
      • Water: Public

      Community & HOA

      Community
      • Features: Near Public Transport, Shopping/Mall
      HOA
      • Has HOA: No
      Location
      • Region: East Haven

      Financial & listing details

      • Price per square foot: $281/sqft
      • Tax assessed value: $164,290
      • Annual tax amount: $5,878
      • Date on market: 7/27/2026

        Estimated market value

        Not available

        Estimated sales range

        Not available

        Not available

        Price history

        DateEventPrice
        7/27/2026Listed for sale$464,900+106.6%$281/sqft
        Source: Smart MLS #24193339 Report a problem
        12/10/1990Sold$225,000$136/sqft
        Source: Public Record Report a problem

        Public tax history

        YearProperty taxesTax assessment
        2025$5,494 $164,290
        2024$5,494 +7.2%$164,290
        2023$5,126 $164,290
        2022$5,126 +10.8%$164,290 +21.6%
        2021$4,628 +0%$135,110 +7.7%
        2020$4,628 +13.7%$125,500
        2019$4,069 -0.1%$125,500
        2018$4,072 +2.8%$125,500
        2017$3,960 -9.6%$125,500 -9.6%
        2015$4,382 -1.6%$138,900
        2014$4,452 +3.6%$138,900
        2013$4,299 $138,900
        2012$4,299 -10.5%$138,900 -23.1%
        2011$4,802 -0.9%$180,600
        2010$4,847 +17.4%$180,600
        2009$4,127 $180,600
        2008$4,127 $180,600
        2007$4,127 +16.3%$180,600 +92.1%
        2006$3,548 +42.8%$93,990 +42.9%
        2005$2,484 +11.4%$65,790
        2003$2,230 -13.4%$65,790 -5.6%
        2000$2,575 $69,700
        Find assessor info on the county website

        Monthly payment

        Est. payment

        Payment breakdown

        Explore the cost of this home by adjusting the details. Changes won't be saved.
        All calculations are estimates and provided by Zillow, Inc. for informational purposes only. Actual amounts may vary.
        HOA fees may include property taxes on listings classified as Co-Ops. Contact the listing agent and/or owner for fee details.
        See how much you could borrow to make a competitive offer.

        Climate risks

        Neighborhood: 06512

        Getting around

        69 / 100
        Somewhat Walkable
        49 / 100
        Somewhat Bikeable

        Nearby schools

        GreatSchools rating

        A local agent can set up tours, give advice and negotiate with sellers.

        Browse local experts